
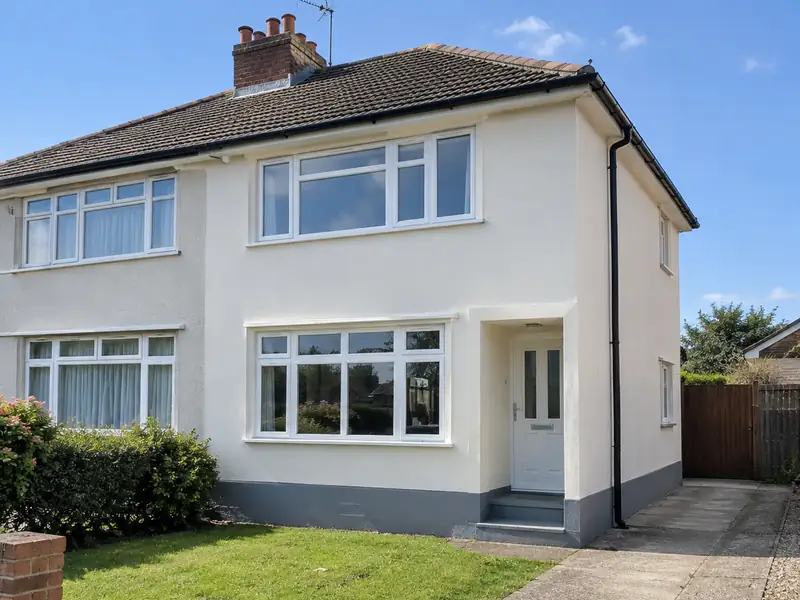
External rendering is applying a protective, weather-resistant coating to the outside walls of a house, using sand and cement, monocouche or thin-coat silicone render, to give a smooth or textured finish that protects the masonry and improves appearance.
We arrange external rendering for homeowners in Willenhall and the wider West Midlands. The job is planned, priced and managed by us and carried out by tradespeople engaged under our contract, so there is one agreement and one contact. On a typical home the work takes 1–3 weeks on site, depending on weather, and guide pricing in the West Midlands is £6,900–£15,500, VAT included.
- Guide price
- £6,900–£15,500 inc VAT
- Time on site
- 1–3 weeks on site, depending on weather
- Postcodes
- WS3, WV12 and WV13
- Planning rules
- England
- Local area
- Walsall
- Survey
- Free, with a written quote
What should you budget for external rendering in Willenhall?
Prices for external rendering vary from house to house, but in Willenhall most projects fall within £6,900–£15,500 including VAT. That reflects costs in the West Midlands, about 2% below the national guide. Treat the table as a budgeting aid; the written figure follows a survey we carry out for free.
| Type of job | What it usually involves | Guide in Willenhall |
|---|---|---|
| Front elevation or small terrace | One elevation or a small terraced house, including scaffolding and preparation. | £2,900–£6,900 |
| Typical semi-detached | All rendered walls of a 3-bed semi in monocouche or silicone, with scaffolding. | £6,900–£15,500 |
| Detached or full strip and re-render | Larger houses, or homes needing old render removed and walls repaired first. | £14,500–£29,500 |
Your price depends mostly on:
- Wall area to be rendered and the height of the house
- Render system: sand and cement, monocouche or silicone
- Removing old render or pebbledash and repairing the walls
- Scaffolding, access and protection of neighbouring property
What’s included?
- Survey of walls, existing render, cracks and damp-proof course
- Scaffolding erected and removed, with neighbours' access agreed
- Removal of loose or failed render and pebbledash where needed
- Beads at corners, edges and above the damp-proof course
- Mesh reinforcement and base coats to suit the chosen system
- Finish coat in your chosen colour and texture
What are homes like around Willenhall?
Red-brick Victorian and Edwardian terraces are common in the inner areas of Birmingham, Wolverhampton and the Black Country, ringed by large swathes of 1930s semis with bay windows and hipped roofs. You'll also find post-war council estates, some system-built blocks, Coventry's rebuilt centre and larger detached homes in Solihull and Sutton Coldfield.
1930s semis often suit side and rear extensions, hip-to-gable loft conversions and garage conversions. Victorian terraces tend to need repointing, roof work and replacement windows, and many have room for a side-return extension.
For external rendering in Willenhall, this means checking things like wall construction, roof structure and existing services before we put a figure on paper.
Permissions for external rendering in Willenhall
Each UK nation sets its own consent rules, and Willenhall is in England. What follows is a plain summary; we check the specifics for your property with the council before pricing anything.
In England, re-rendering or cladding a house is often allowed without planning permission, but stone, render, timber, plastic or tile cladding is not permitted development in conservation areas, and listed buildings need consent.
If you render or re-clad more than 25% of an external wall, Building Regulations usually require the wall’s insulation to be improved where that is practical, and building control should be notified.
Rules change and every property is different, so we check the planning history and constraints for your address before we quote.
What happens after you get in touch?
We look at the job
Book a visit and we'll come to you. The survey covers measurements, the state of what's there now and any obvious constraints, so the price that follows is based on your actual home, not an average.
Quote in writing
Next you receive a written quote with a fixed price for the agreed specification. It lists what is included, what is not, and how payments are staged, so you can compare it properly.
Booking the work
Before anyone starts, we confirm the programme in writing, check whether consents are required and arrange deliveries. If a skip or scaffolding on the road needs a permit, we apply for it.
Finish and handover
Our trades complete external rendering while your point of contact keeps you updated. When everything is finished, we clear the site, take away waste and go through the result with you before handover.
What you can expect from us
Common questions
How much does it cost to render a house?
Rendering a typical 3-bed semi costs £6,900–£15,500, including scaffolding and preparation. As a guide, allow around £60–£120 per square metre of wall plus fixed costs for scaffolding and set-up. Sand and cement is the lowest-cost system, while silicone thin-coat costs more but needs no painting. Removing old render or pebbledash first adds noticeably to the price. We confirm a fixed figure after the survey.
Do I need planning permission to render my house?
Whether rendering needs planning permission depends on how it changes the appearance, your home's location, whether it is listed or in a conservation area, and which UK nation you are in. Rendering over brick may need permission in some places, while replacing existing render like for like often does not. Listed buildings need consent. We check the position before quoting.
Will rendering stop damp?
Render protects walls from driving rain, so it can help where rain penetration is the cause of damp. It will not cure rising damp, condensation or leaks from gutters, and on older solid walls the wrong render can trap moisture and make damp worse. We look for the cause of any damp at the survey and recommend fixing that first.
Is the price fixed?
Yes, for the specification we agree. Your written quote sets out exactly what is included at a fixed price. It only changes if you ask for something different, or if a problem the survey could not reasonably reveal later needs extra work. In either case we explain the change and confirm it in writing before going ahead.
What happens at the survey?
We visit your home at a time that suits you, look at the area involved, take measurements and check access, condition and any services that might be affected. We talk through what you want from external rendering, explain the options and answer questions. There is no charge and no obligation; afterwards we send a written quote.
Near Willenhall
Coverage for Willenhall spans WS3, WV12 and WV13. Close by, Wednesfield, Wolverhampton and Wednesbury are covered too, and the rest of our UK-wide area follows the same survey-then-quote process from start to finish.