
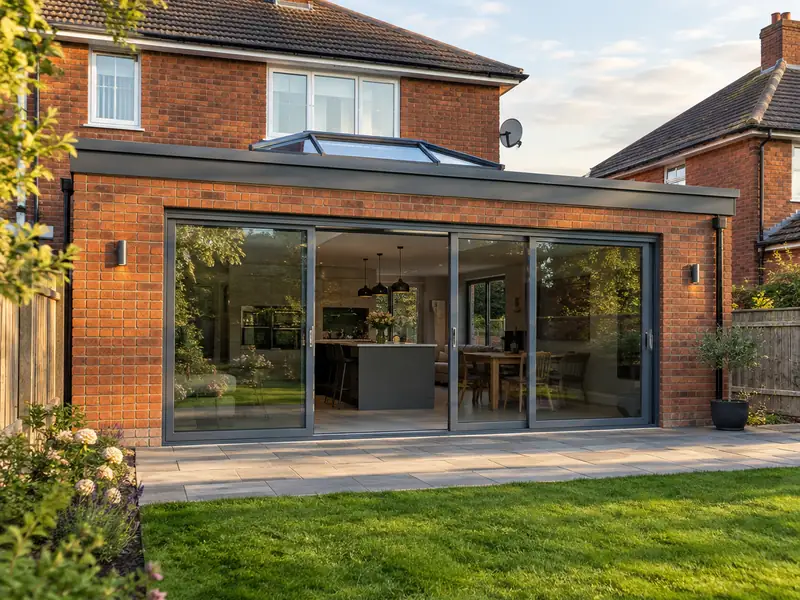
A single-storey extension is a new ground-floor room built onto your house, usually at the rear or side, with its own foundations, walls and roof, creating a bigger kitchen, living space or bedroom without moving home.
Planning a single-storey extension for a home in Hertford means making a handful of decisions about materials, layout, finish and timing. We help you work through them at a free survey, then confirm in writing what it will cost for the options you pick. Most projects of this type need 10–16 weeks on site, and we cover every SG13 and SG14 address as well as the rest of Hertfordshire.
- Guide price
- £37,000–£79,000 inc VAT
- Time on site
- 10–16 weeks on site
- Postcodes
- SG13 and SG14
- Planning rules
- England
- Local area
- Hertfordshire
- Survey
- Free, with a written quote
What should you budget for a single-storey extension in Hertford?
Every figure below is a guide for a single-storey extension in Hertford, inclusive of VAT. Regional pricing for the East of England works out about 5% above the national guide, and the overall span is £37,000–£79,000. The survey costs you nothing, and after it we commit to a firm price for your specification in writing.
| Type of job | What it usually involves | Guide in Hertford |
|---|---|---|
| Small extension (8–12m²) | A modest rear or side extension, such as a utility room or a slightly larger kitchen. | £23,000–£42,000 |
| Typical rear extension (15–25m²) | A kitchen-diner or family room with bifold doors and a rooflight or lantern. | £37,000–£79,000 |
| Large or wrap-around (30m² plus) | A wrap-around or wide rear extension, often with structural steelwork into the house. | £74,000–£136,000 |
Expect these to shape the final quote:
- Floor area, shape and number of corners
- Roof type, rooflights, lanterns and the amount of glazing
- Ground conditions, foundation depth and drains to divert
- Finishes, kitchen, flooring and heating specification
What does the job include in Hertford?
- Cavity walls built and insulated to building regulations
- Flat or pitched roof, with rooflights or a lantern if specified
- Steel beams to open into the existing house
- Electrics and plumbing by qualified trades, with certificates
- Windows and external doors, including bifolds if chosen
- Plastering, screed floor and internal doors
Local housing and a single-storey extension
Hertfordshire is home to the first garden cities, Letchworth and Welwyn Garden City, and the post-war new towns of Stevenage, Hatfield and Hemel Hempstead. Watford and St Albans have Victorian terraces and Georgian streets, interwar semis line the commuter suburbs, and brick-and-flint cottages appear in Chiltern villages to the west.
New-town and garden-city homes often suit extensions, window replacement and roofline renewal, though some garden-city estates have their own design guidance. Victorian terraces commonly take loft rooms and side-return extensions.
Building traditions across Hertfordshire also raise conservation and planning questions, so we check those for a single-storey extension in Hertford at the survey stage.
Permissions for a single-storey extension in Hertford
The notes below cover England, which is where Hertford sits. Rules change and every property is different, so we speak to the council before pricing your job.
In England, many single-storey rear extensions are permitted development: typically up to 3 m deep on a semi-detached or terraced house and 4 m on a detached house, no more than 4 m high, and covering no more than half the land around the original house. Larger rear extensions can go through the prior approval process. Side extensions, flats, listed buildings, conservation areas and homes where permitted development rights have been removed need planning permission.
Building Regulations approval is needed for almost every extension, covering foundations, structure, insulation, drainage, ventilation and fire safety. If the work is on or near a shared wall or boundary, the Party Wall etc. Act 1996 may apply.
Rules change and every property is different, so we check the planning history and constraints for your address before we quote.
From survey to handover
Free site survey
We arrange a free site survey on a date convenient to you. We measure up, look at the existing structure and access, and discuss your plans for a single-storey extension so the price reflects your home.
Your fixed price
After the survey we send a quote for a single-storey extension that fixes the price for the scope we've agreed. If you want to change materials or scope, we revise it in writing before anything is booked.
Dates and permissions
We handle the paperwork side: checking whether planning permission or building control approval is needed, submitting applications where they are, and scheduling the trades and materials around your dates.
On site to finish
During the work we protect the areas around it and tidy up at the end of each day. Once complete, we check the finish, remove our materials and hand over paperwork such as building control sign-off where it applies.
Working with SK Home Improvements
Common questions
How long will a single-storey extension take?
On a typical home, allow 10–16 weeks on site. Larger projects, older buildings and extra work found once things are opened up can extend that, while simpler jobs may be shorter. Your quote includes an estimate of time on site, and your point of contact keeps you updated on the programme as the work progresses.
Is a flat roof or a pitched roof better on an extension?
A flat roof is quicker to build and usually costs less, gives a clean modern look and works well with a roof lantern. A pitched roof matches the main house, sheds water faster and allows a vaulted ceiling, but it costs more and its height can affect neighbours. Modern flat roofs in EPDM rubber or GRP last well when properly detailed. Planning rules on height can also decide the choice.
How long does a single-storey extension take to build?
A single-storey extension usually takes 10–16 weeks on site, from digging foundations to final plastering. Bad weather, deep foundations or a complex roof can add time. Before work starts, allow several weeks for drawings, structural calculations and building control approval, and longer if planning permission is needed. We give you a stage-by-stage programme with your quote so you know what happens each week.
Can we stay at home during the build?
Most people stay at home while we build a single-storey extension, because the new structure goes up outside before we break through. The disruptive part is usually the last few weeks, when we open into the house and fit the kitchen. We put up dust screens, keep a safe route through the house and agree a temporary kitchen setup if needed. Water and power are only off for short, planned periods.
Who do I deal with during the job?
One point of contact manages your project from survey to handover. They schedule the trades working under our contract, keep you updated on progress, and are the person to call with any question. You don't need to coordinate builders, electricians or decorators separately, because that is part of what we do.
Nearby towns
From SG13 and SG14 to the edges of Hertford and on into Hoddesdon, Welwyn Garden City and Hatfield, we can arrange a site visit and a written quote for your project, planned around dates that work for you.