
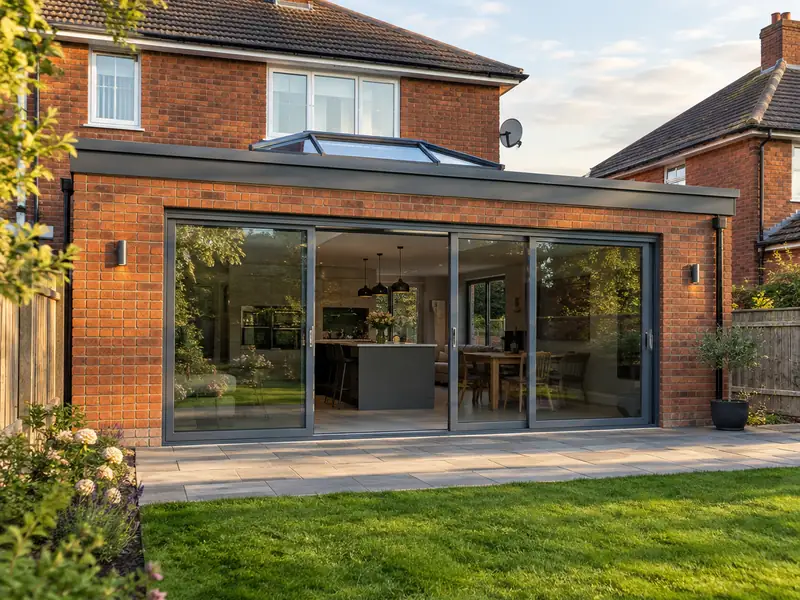
A single-storey extension is a new ground-floor room built onto your house, usually at the rear or side, with its own foundations, walls and roof, creating a bigger kitchen, living space or bedroom without moving home.
From a first conversation about a single-storey extension to the day the site is cleared, homeowners in Sandown deal with us directly. We come out to measure up at no cost, explain the choices in plain terms and send a written quote. For context, comparable work in the South East usually falls within £39,000–£84,000 including VAT, and it is available across PO36.
- Guide price
- £39,000–£84,000 inc VAT
- Time on site
- 10–16 weeks on site
- Postcodes
- PO36
- Planning rules
- England
- Local area
- Isle of Wight
- Survey
- Free, with a written quote
Single-storey extensions prices in Sandown
Here is how the guide price for a single-storey extension breaks down in Sandown. We start from national figures and adjust for the South East, which comes out about 12% above the national guide. The resulting range, VAT included, is £39,000–£84,000, and a survey, at no cost to you, firms it up.
| Type of job | What it usually involves | Guide in Sandown |
|---|---|---|
| Small extension (8–12m²) | A modest rear or side extension, such as a utility room or a slightly larger kitchen. | £24,500–£45,000 |
| Typical rear extension (15–25m²) | A kitchen-diner or family room with bifold doors and a rooflight or lantern. | £39,000–£84,000 |
| Large or wrap-around (30m² plus) | A wrap-around or wide rear extension, often with structural steelwork into the house. | £78,000–£146,000 |
Expect these to shape the final quote:
- Roof type, rooflights, lanterns and the amount of glazing
- Ground conditions, foundation depth and drains to divert
- Steelwork needed to open into the existing house
- Finishes, kitchen, flooring and heating specification
What’s included?
- Groundworks, foundations and below-ground drainage
- Cavity walls built and insulated to building regulations
- Flat or pitched roof, with rooflights or a lantern if specified
- Steel beams to open into the existing house
- Windows and external doors, including bifolds if chosen
- Building control inspections and completion certificate
Homes in Isle of Wight
The island has Victorian seaside villas and terraces in Ryde, Ventnor, Shanklin and Cowes, older cottages in island sandstone and limestone, and thatched roofs in some villages. Post-war bungalows, chalets and newer estates are common around Newport and the larger towns.
Salt and wind exposure is high on most coasts, and parts of the south, such as the Undercliff near Ventnor, are known for ground movement.
For a single-storey extension in Sandown, this means checking things like wall construction, roof structure and existing services before we put a figure on paper.
Planning and building rules in Sandown
For anyone in Sandown, the relevant framework is England's. The summary below is general, so we always contact the council about your address before putting a price in writing.
In England, many single-storey rear extensions are permitted development: typically up to 3 m deep on a semi-detached or terraced house and 4 m on a detached house, no more than 4 m high, and covering no more than half the land around the original house. Larger rear extensions can go through the prior approval process. Side extensions, flats, listed buildings, conservation areas and homes where permitted development rights have been removed need planning permission.
Building Regulations approval is needed for almost every extension, covering foundations, structure, insulation, drainage, ventilation and fire safety. If the work is on or near a shared wall or boundary, the Party Wall etc. Act 1996 may apply.
Rules change and every property is different, so we check the planning history and constraints for your address before we quote.
How does the job run?
A visit to your home
A free survey comes first. It gives us what we need to price a single-storey extension properly, including dimensions, existing materials and access for deliveries, and gives you the chance to ask anything you like.
Written quote
The quote arrives in writing, not over the phone. It covers the full scope, the finishes you've chosen, any exclusions and the payment schedule, with a fixed price tied to that specification.
Booking the work
We handle the paperwork side: checking whether planning permission or building control approval is needed, submitting applications where they are, and scheduling the trades and materials around your dates.
On site to finish
The work is carried out to the agreed specification, with floors and furniture protected and the site kept tidy. At the end we clean up, walk through the finished job with you and hand over any certificates.
Working with SK Home Improvements
Common questions
Can we stay at home during the build?
Most people stay at home while we build a single-storey extension, because the new structure goes up outside before we break through. The disruptive part is usually the last few weeks, when we open into the house and fit the kitchen. We put up dust screens, keep a safe route through the house and agree a temporary kitchen setup if needed. Water and power are only off for short, planned periods.
How much does a single-storey extension cost?
A typical single-storey rear extension of 15–25m² costs £39,000–£84,000, built to a plastered finish ready for your kitchen and decoration. As a guide, allow roughly £1,600–£2,800 per square metre plus fixed costs for groundworks, steelwork and fees. Smaller extensions cost more per square metre. The kitchen, flooring and large glazed doors are usually the biggest extras. We confirm a fixed price for the agreed specification after the survey.
Can you combine a single-storey extension with other work?
Yes. Because we manage several trades under one contract, we can plan a single-storey extension alongside other work on your Sandown home, such as new windows with rendering, or a kitchen refit with an extension. Combining jobs can reduce repeat set-up such as scaffolding, skips and access, and every element is listed and priced in the same written quote.
Is the price fixed?
Yes, for the specification we agree. Your written quote sets out exactly what is included at a fixed price. It only changes if you ask for something different, or if a problem the survey could not reasonably reveal later needs extra work. In either case we explain the change and confirm it in writing before going ahead.
What is the Party Wall Act and does it apply to me?
The Party Wall etc. Act 1996 applies in England and Wales only. In England and Wales, it requires you to give notice to neighbours before certain work on or near a shared wall, such as digging foundations within 3m of their building and deeper than its footings. Neighbours can agree or appoint a surveyor. Scotland and Northern Ireland have no equivalent Act, though general rights still apply. We identify whether notices are needed during the survey.
Near Sandown
Homes across PO36 in Sandown are within our coverage, as are those in Ryde, Newport, Isle of Wight and Southsea. If you are just outside these areas, ask anyway, because we work right across the UK.