
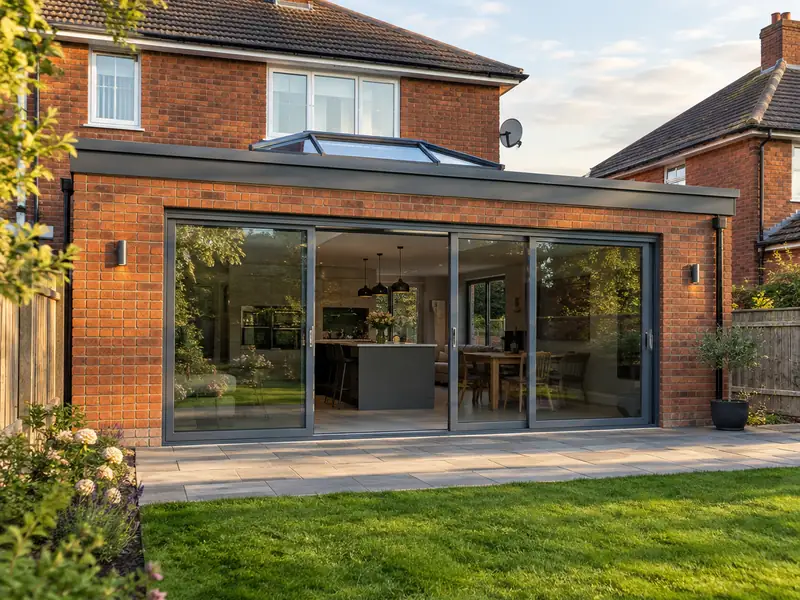
A single-storey extension is a new ground-floor room built onto your house, usually at the rear or side, with its own foundations, walls and roof, creating a bigger kitchen, living space or bedroom without moving home.
Getting a single-storey extension right in Bingley starts with understanding the house you already have: its age, how it was built and what has been altered over the years. We survey first, then commit on paper to a price that holds as long as the scope stays the same. Across Yorkshire and the Humber, guide prices run at £33,000–£70,000 including VAT, and homes in Keighley, Shipley and Bradford are covered too.
- Guide price
- £33,000–£70,000 inc VAT
- Time on site
- 10–16 weeks on site
- Postcodes
- BD16
- Planning rules
- England
- Local area
- Bradford
- Survey
- Free, with a written quote
What should you budget for a single-storey extension in Bingley?
The costs listed here are typical for a single-storey extension around Bingley and include VAT. They reflect labour and material costs in Yorkshire and the Humber, about 6% below the national guide, giving a range of £33,000–£70,000. Exact pricing depends on your home, so we only fix it once a free site survey is done.
| Type of job | What it usually involves | Guide in Bingley |
|---|---|---|
| Small extension (8–12m²) | A modest rear or side extension, such as a utility room or a slightly larger kitchen. | £20,500–£37,500 |
| Typical rear extension (15–25m²) | A kitchen-diner or family room with bifold doors and a rooflight or lantern. | £33,000–£70,000 |
| Large or wrap-around (30m² plus) | A wrap-around or wide rear extension, often with structural steelwork into the house. | £66,000–£122,000 |
Your price depends mostly on:
- Roof type, rooflights, lanterns and the amount of glazing
- Ground conditions, foundation depth and drains to divert
- Steelwork needed to open into the existing house
- Finishes, kitchen, flooring and heating specification
What’s included?
- Groundworks, foundations and below-ground drainage
- Cavity walls built and insulated to building regulations
- Flat or pitched roof, with rooflights or a lantern if specified
- Steel beams to open into the existing house
- Electrics and plumbing by qualified trades, with certificates
- Building control inspections and completion certificate
Local housing and a single-storey extension
Leeds and Bradford are known for back-to-back and through terraces, many in sandstone or millstone grit, with stone-slate roofs on older properties. Halifax, Huddersfield and the Calder valley have mill-town stone terraces climbing steep hillsides, and interwar semis, post-war estates and newer housing surround the larger towns.
The Pennine hills bring high rainfall, wind and frost, and the Calder valley has a history of serious flooding.
For a single-storey extension in Bingley, this means checking things like wall construction, roof structure and existing services before we put a figure on paper.
Do you need permission in Bingley?
Which rules apply depends on where you live. For Bingley, the answer is England, and the points below reflect that; we verify them with the council before quoting.
In England, many single-storey rear extensions are permitted development: typically up to 3 m deep on a semi-detached or terraced house and 4 m on a detached house, no more than 4 m high, and covering no more than half the land around the original house. Larger rear extensions can go through the prior approval process. Side extensions, flats, listed buildings, conservation areas and homes where permitted development rights have been removed need planning permission.
Building Regulations approval is needed for almost every extension, covering foundations, structure, insulation, drainage, ventilation and fire safety. If the work is on or near a shared wall or boundary, the Party Wall etc. Act 1996 may apply.
Rules change and every property is different, so we check the planning history and constraints for your address before we quote.
How does the job run?
Survey and measure
Book a visit and we'll come to you. The survey covers measurements, the state of what's there now and any obvious constraints, so the price that follows is based on your actual home, not an average.
Price and scope agreed
You get the price in writing, itemised so you can see where the money goes. As long as the specification stays the same, that is the price you pay for a single-storey extension.
Getting ready
We handle the paperwork side: checking whether planning permission or building control approval is needed, submitting applications where they are, and scheduling the trades and materials around your dates.
On site to finish
The job proceeds in the order set out in the programme, with dust and debris kept under control. Finally we tidy away, inspect the work together and pass the finished project over to you with its paperwork.
How we work
Questions about a single-storey extension in Bingley
Do I need planning permission in Bingley?
It depends on the work, the size of the project, your property type and whether the building is listed or in a conservation area. Bingley is in England, so England's rules apply. Many smaller jobs need no planning application, but some still need building control approval. We check what applies to your address before quoting.
Do I need an architect for an extension?
You need proper drawings for an extension, but not always a full architect service. A designer or architectural technician can produce planning and building regulations drawings, and a structural engineer provides beam and foundation calculations. If you already have drawings, we price from them. If not, we can arrange the drawings and calculations as part of the project so everything is coordinated from the start.
Who do I deal with during the job?
One point of contact manages your project from survey to handover. They schedule the trades working under our contract, keep you updated on progress, and are the person to call with any question. You don't need to coordinate builders, electricians or decorators separately, because that is part of what we do.
Do I need planning permission for a single-storey extension?
Whether you need planning permission depends on the extension's size and height, how close it is to boundaries, your home's location, whether it is listed or in a conservation area, and which UK nation you live in. In England, many rear extensions up to 3m deep on a semi or terrace, or 4m on a detached house, can be built under permitted development. We check the rules that apply to your home before quoting.
Is a flat roof or a pitched roof better on an extension?
A flat roof is quicker to build and usually costs less, gives a clean modern look and works well with a roof lantern. A pitched roof matches the main house, sheds water faster and allows a vaulted ceiling, but it costs more and its height can affect neighbours. Modern flat roofs in EPDM rubber or GRP last well when properly detailed. Planning rules on height can also decide the choice.
Nearby towns
Our coverage in Bingley includes BD16. We also travel to Keighley, Shipley and Bradford, so neighbouring addresses are looked after on exactly the same terms as those in town.