
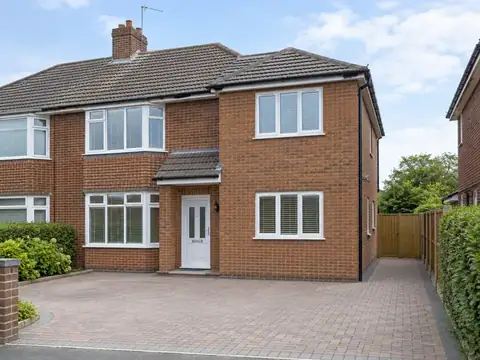
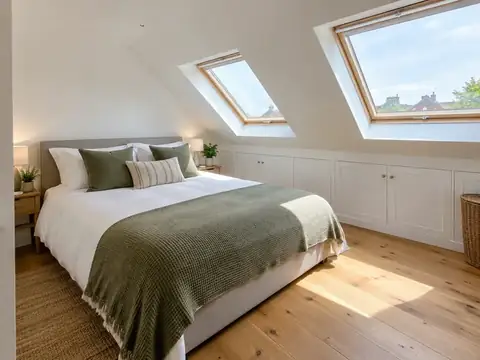
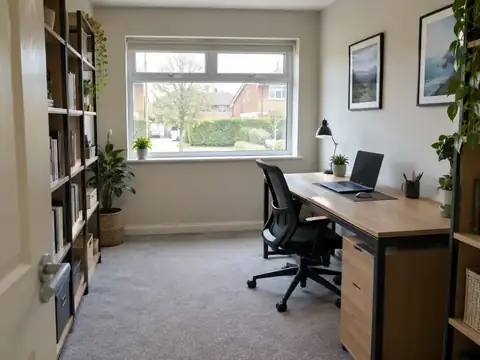
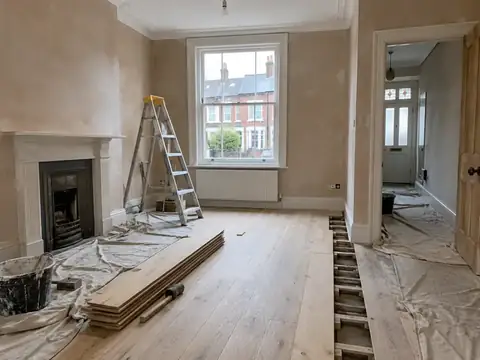
Building work in Lower Earley
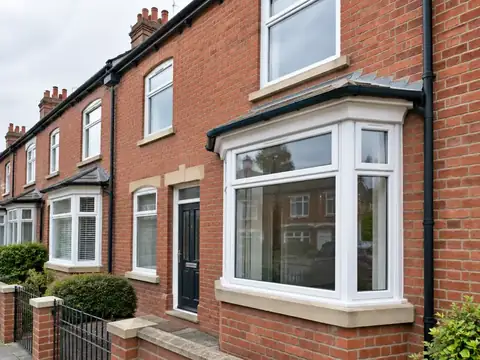
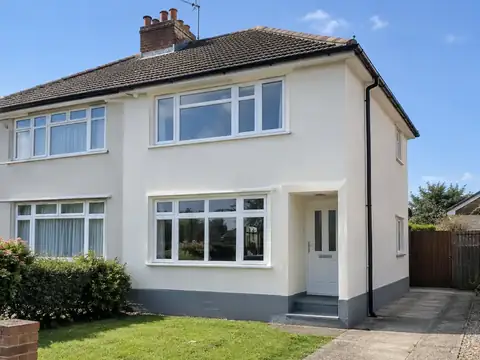
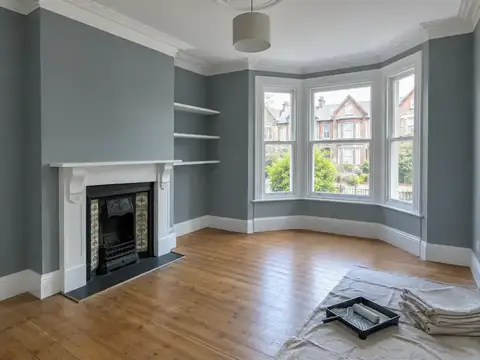
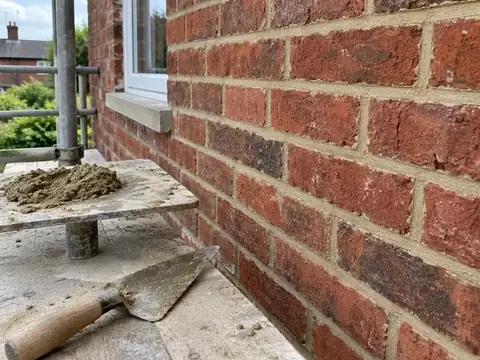
Reading's Victorian terraces often show the town's patterned red and silver-grey brickwork, while Windsor, Maidenhead and Newbury mix Georgian, Victorian and Edwardian houses. Bracknell grew as a post-war new town with planned estates, Slough has a great deal of interwar and post-war housing, and newer developments sit on the edge of most towns.
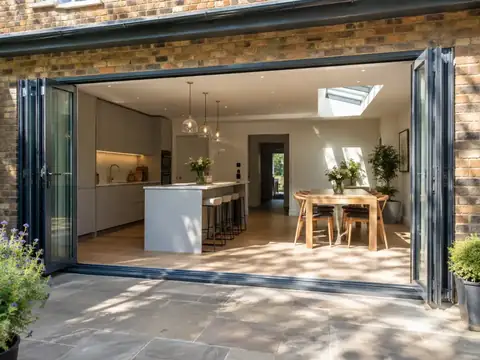
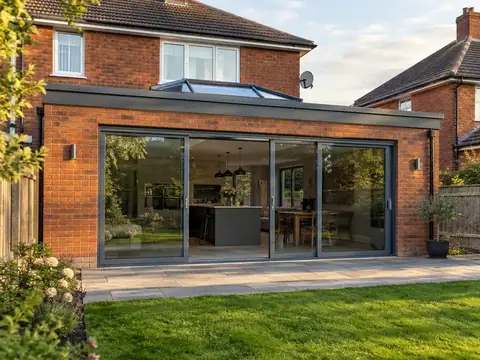
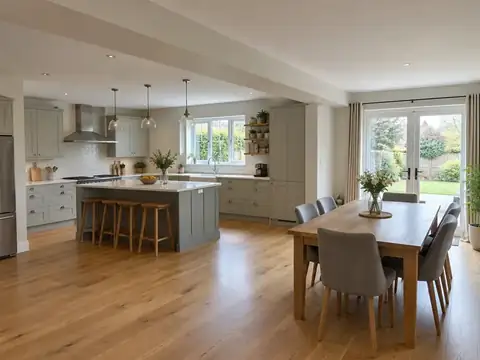
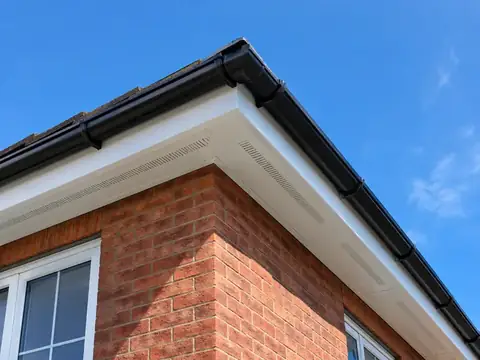
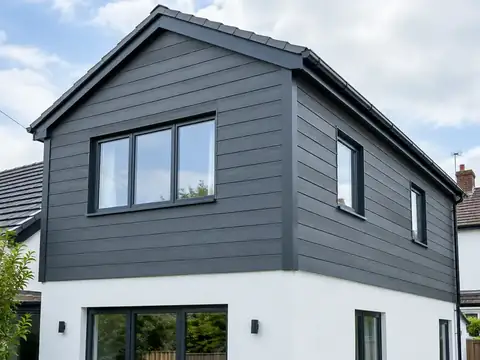
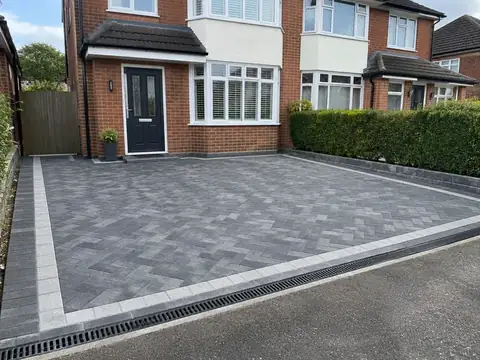
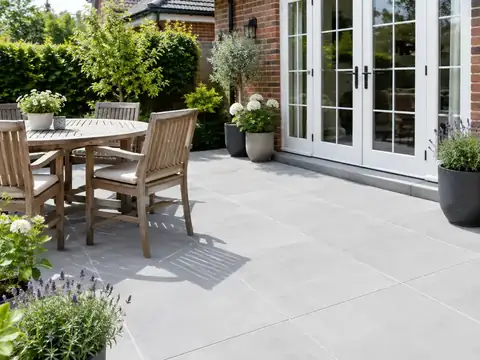
Period terraces lend themselves to side-return extensions and dormer lofts; post-war and new-town homes often need replacement windows, roofline renewal and extra space. Larger detached houses commonly take on kitchen extensions, bifold doors and landscaping.
These patterns matter for home improvements: older walls, roofs and floors in Lower Earley can need different materials or extra preparation compared with newer homes.
Planning and building rules for Lower Earley
Each UK nation sets its own consent rules, and Lower Earley is in England. What follows is a plain summary; we check the specifics for your property with the council before pricing anything.
In England, planning applications go to your local council, and many smaller extensions, loft conversions and outdoor jobs are permitted development. Conservation areas, listed buildings and Article 4 directions remove some of those rights. Building Regulations approval comes from council building control or a registered building control approver, or through a competent person scheme for certain trades.
Common questions
Which postcodes in Lower Earley do you cover?
We cover RG2, RG5 and RG6, along with the rest of Berkshire. If your postcode is not listed, get in touch anyway: our coverage is UK-wide, and we can usually arrange a survey wherever you live. Enter your postcode in the guide-price tool or contact form and we will confirm.
Can I stay at home during the work?
In most cases, yes. Most people can live at home throughout, and we plan the work to keep disruption down by protecting floors, agreeing working hours and keeping access routes clear. Bigger jobs affecting kitchens, bathrooms or heating may mean a short spell with reduced facilities, and we talk this through with you at the survey.
What happens at the survey?
We visit your home at a time that suits you, look at the area involved, take measurements and check access, condition and any services that might be affected. We talk through what you want from your project, explain the options and answer questions. There is no charge and no obligation; afterwards we send a written quote.
Is the price fixed?
Yes, for the specification we agree. Your written quote sets out exactly what is included at a fixed price. It only changes if you ask for something different, or if a problem the survey could not reasonably reveal later needs extra work. In either case we explain the change and confirm it in writing before going ahead.
Who do I deal with during the job?
One point of contact manages your project from survey to handover. They schedule the trades working under our contract, keep you updated on progress, and are the person to call with any question. You don't need to coordinate builders, electricians or decorators separately, because that is part of what we do.