
Housing in County Antrim
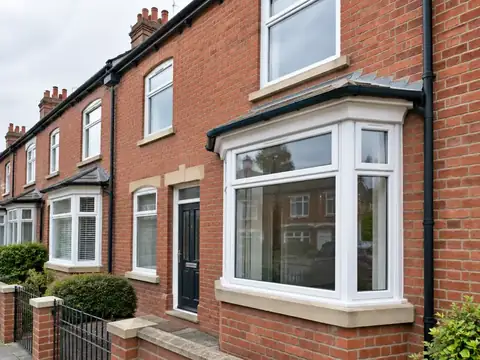
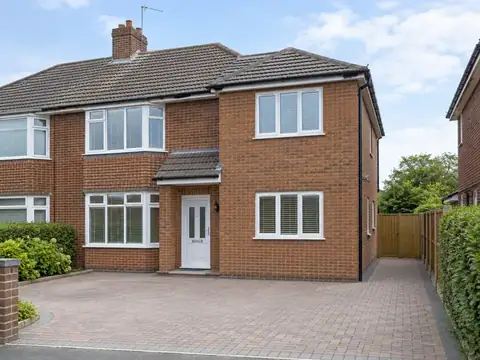
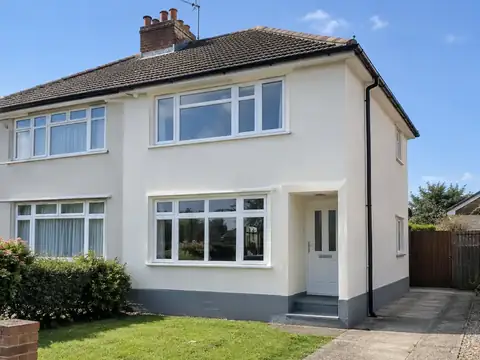
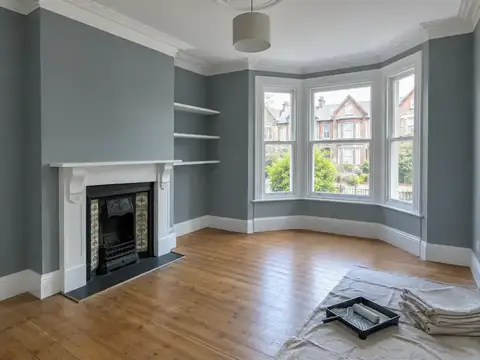
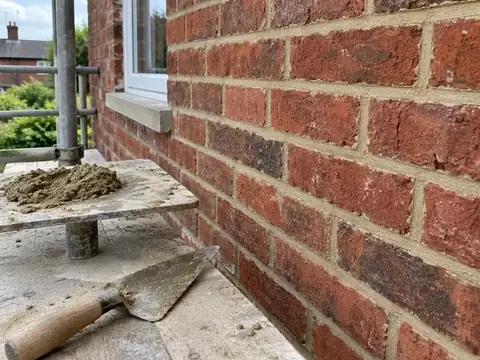
Belfast has long rows of red-brick Victorian terraces, Edwardian villas in the north and south of the city and large post-war estates, while towns such as Ballymena, Antrim, Larne and Carrickfergus mix terraces, semis and newer developments. Dark basalt appears in older rural buildings, and pebbledash or roughcast is a very common finish.
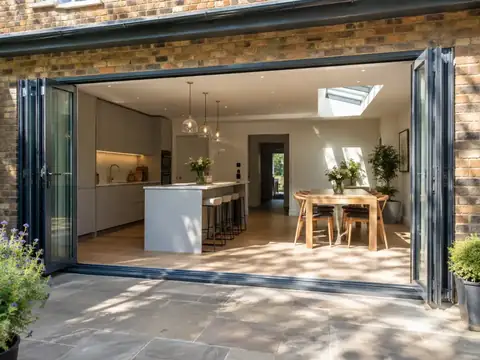
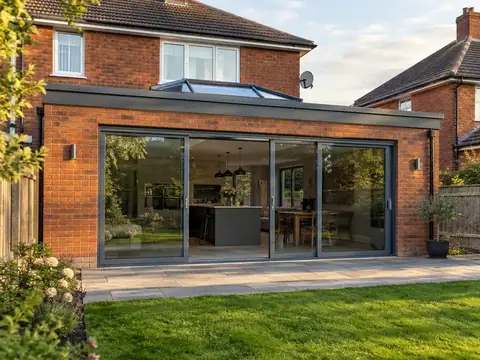
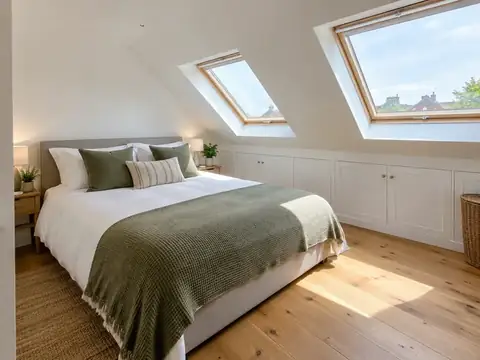
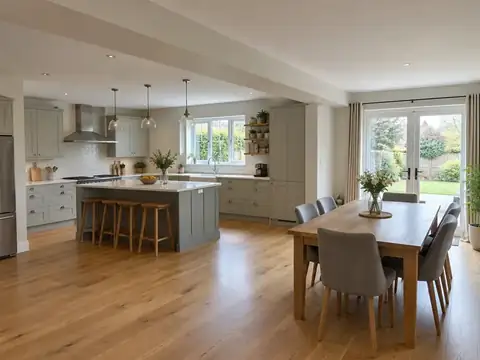
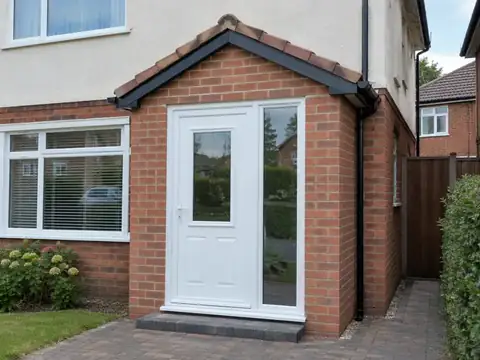
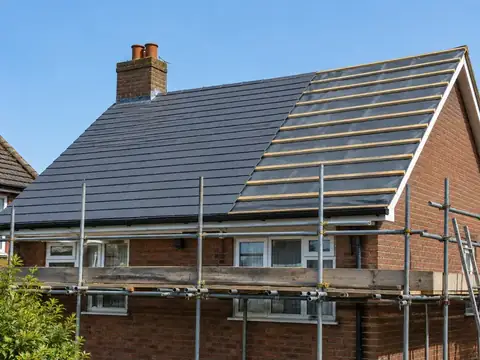
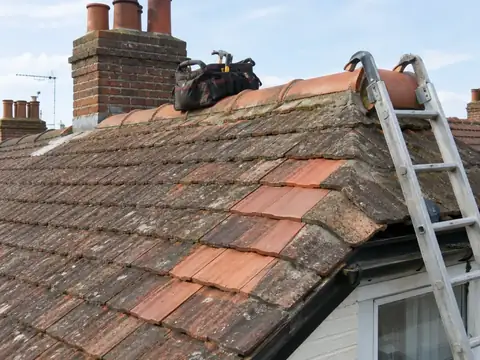
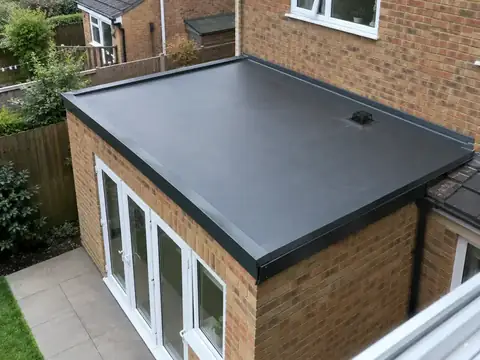
Terraces suit loft conversions and rear extensions, and many need window and roof renewal. Pebbledashed homes commonly need re-rendering, and detached rural houses often take extensions, porches and driveways.
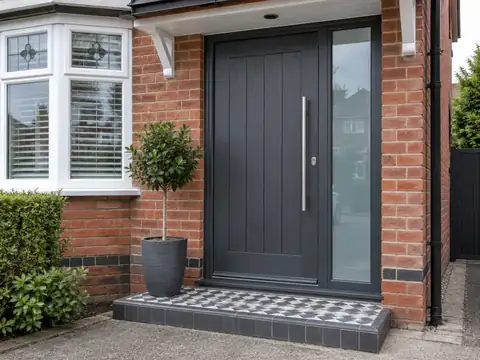
Whatever era your Carrickfergus home dates from, we plan home improvements around how it is actually built rather than a one-size-fits-all specification.
Planning and building rules for Carrickfergus
Each UK nation sets its own consent rules, and Carrickfergus is in Northern Ireland. What follows is a plain summary; we check the specifics for your property with the council before pricing anything.
In Northern Ireland, councils decide planning applications, and building control approval is given under the Building Regulations (Northern Ireland). Road consents, such as a dropped kerb, come from DfI Roads.
Questions from homeowners in Carrickfergus
Do you cover Newtownabbey, Bangor, County Down and Larne?
Yes. As well as Carrickfergus, we cover Newtownabbey, Bangor, County Down and Larne and the rest of County Antrim. Our coverage is UK-wide, so the process is the same wherever you are: a free site survey, a quote in writing that fixes the price for the agreed scope, and one point of contact while the work is planned and carried out.
Do I need planning permission in Carrickfergus?
It depends on the work, the size of the project, your property type and whether the building is listed or in a conservation area. Carrickfergus is in Northern Ireland, so Northern Ireland's rules apply. Many smaller jobs need no planning application, but some still need building control approval. We check what applies to your address before quoting.
Can I stay at home during the work?
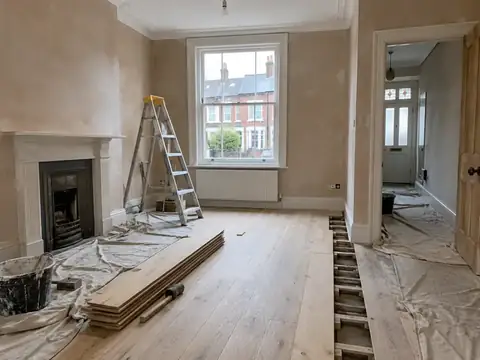
In most cases, yes. Most people can live at home throughout, and we plan the work to keep disruption down by protecting floors, agreeing working hours and keeping access routes clear. Bigger jobs affecting kitchens, bathrooms or heating may mean a short spell with reduced facilities, and we talk this through with you at the survey.
What happens at the survey?
We visit your home at a time that suits you, look at the area involved, take measurements and check access, condition and any services that might be affected. We talk through what you want from your project, explain the options and answer questions. There is no charge and no obligation; afterwards we send a written quote.
Is the price fixed?
Yes, for the specification we agree. Your written quote sets out exactly what is included at a fixed price. It only changes if you ask for something different, or if a problem the survey could not reasonably reveal later needs extra work. In either case we explain the change and confirm it in writing before going ahead.