
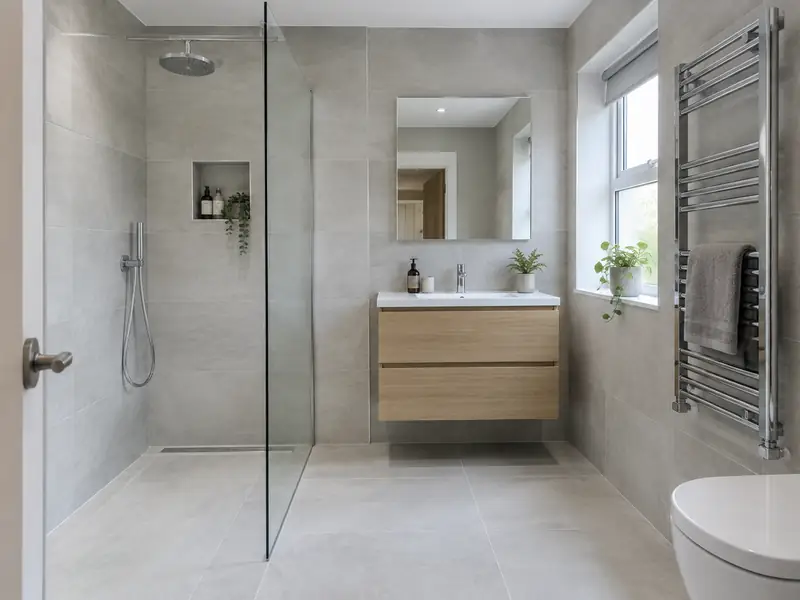
A bathroom installation replaces your old suite with new sanitaryware, a bath or shower, tiling and fittings, including the plumbing, electrics, ventilation and waterproofing needed for a complete, watertight room.
From a first conversation about a new bathroom to the day the site is cleared, homeowners in Chesterfield deal with us directly. We come out to measure up at no cost, explain the choices in plain terms and send a written quote. For context, comparable work in the East Midlands usually falls within £4,800–£11,500 including VAT, and it is available across S40 and S41.
- Guide price
- £4,800–£11,500 inc VAT
- Time on site
- 1–2 weeks per bathroom
- Postcodes
- S40 and S41
- Planning rules
- England
- Local area
- Derbyshire
- Survey
- Free, with a written quote
Bathrooms prices in Chesterfield
What should you budget for a new bathroom in Chesterfield? Use the figures below as a starting point. Prices in the East Midlands sit about 4% below the national guide, so the range here is £4,800–£11,500 including VAT. Your fixed price comes in writing once we've surveyed the property, at no charge.
| Type of job | What it usually involves | Guide in Chesterfield |
|---|---|---|
| Shower room or en-suite | A compact room with a shower, basin and toilet, keeping the existing layout. | £3,800–£7,700 |
| Family bathroom | A full suite with bath and shower, new tiling, lighting and an extractor fan. | £4,800–£11,500 |
| Premium bathroom or wet room | Standalone bath, wet room or walk-in shower, underfloor heating and large-format tiles. | £11,500–£19,000 |
Expect these to shape the final quote:
- Room size and the amount of tiling
- Suite, shower and tap specification
- Moving the toilet, bath or shower to a new position
- Condition of the floor, walls and existing pipework
Scope of the work
- Measured survey and layout planning for your room
- Removal and disposal of the old suite and tiles
- Electrics, lighting and extractor fan by qualified trades, with certificates
- Waterproofing behind showers and in wet areas
- Bath or shower, basin, toilet and taps fitted and tested
- Heated towel rail, silicone sealing and a final clean
Local housing and a new bathroom
Derby has wide areas of Victorian red-brick terraces and interwar semis, while Peak District villages use gritstone and limestone under stone-slate or Welsh slate roofs. Former mining towns in the north-east of the county have brick terraces and post-war housing built for mining communities, and modern estates have grown around Derby, Chesterfield and the M1 corridor.
The High Peak gets heavy rain, snow and frequent frost, while the lower Trent valley is milder; old mine workings can also affect ground conditions in places.
For a new bathroom in Chesterfield, this means checking things like wall construction, roof structure and existing services before we put a figure on paper.
Do you need permission in Chesterfield?
Because Chesterfield falls under England's rules, the guidance below is the version relevant to you. Before sending a price, we check your property's position with the council.
Internal work such as a new kitchen, bathroom, flooring, plastering or decorating does not need planning permission in England, unless the house is listed, when listed building consent may be needed even for internal changes.
Some internal work is covered by Building Regulations: new electrical circuits and work in bathrooms (Part P), new drainage, structural changes, extractor ventilation and any new window. Notifiable work is certified by a registered installer or by building control.
Rules change and every property is different, so we check the planning history and constraints for your address before we quote.
The four stages
Free site survey
We begin by looking at the job in person. During the free survey we discuss options, materials and budget for a new bathroom, and photograph or measure anything the quote needs to reflect.
Written quote
After the survey we send a quote for a new bathroom that fixes the price for the scope we've agreed. If you want to change materials or scope, we revise it in writing before anything is booked.
Getting ready
We handle the paperwork side: checking whether planning permission or building control approval is needed, submitting applications where they are, and scheduling the trades and materials around your dates.
Finish and handover
Work goes ahead as scheduled and you deal with one contact throughout. When the last trade leaves, we clear and clean the site, talk you through what has been done and pass on any certificates and care instructions.
Why homeowners choose us
Common questions
Who do I deal with during the job?
One point of contact manages your project from survey to handover. They schedule the trades working under our contract, keep you updated on progress, and are the person to call with any question. You don't need to coordinate builders, electricians or decorators separately, because that is part of what we do.
Is a wet room right for my home?
A wet room is a fully waterproofed room with a shower area that drains through the floor, with no tray or step. It suits accessible bathrooms and modern designs, and makes cleaning easy. It needs a floor with enough depth for a gentle fall to the drain, and careful tanking of the whole room. Timber floors often need strengthening. We check suitability at the survey.
Will I have to go without a bathroom?
If it is your only bathroom, you will usually be without a shower or bath for most of the fitting time. We aim to keep the toilet working overnight wherever possible, refitting it temporarily at the end of each day during strip-out and first fix. If you have a second bathroom or downstairs toilet, the disruption is much easier. We plan the sequence with you before starting.
Is the price fixed?
Yes, for the specification we agree. Your written quote sets out exactly what is included at a fixed price. It only changes if you ask for something different, or if a problem the survey could not reasonably reveal later needs extra work. In either case we explain the change and confirm it in writing before going ahead.
What ventilation does a bathroom need?
A bathroom needs mechanical ventilation, usually an extractor fan, to remove steam and help prevent condensation and mould. Building regulations set minimum extraction rates for new or refitted bathrooms. A fan linked to the light with an overrun timer, or one with a humidity sensor, works well. Ducting should vent outside by the shortest practical route. We include a suitable fan in every bathroom quote.
Also covering areas around Chesterfield
If your address falls within S40 and S41, we cover it. The same goes for neighbouring Staveley, Dronfield and Nether Edge, which we include alongside Chesterfield when arranging surveys and quotes.