
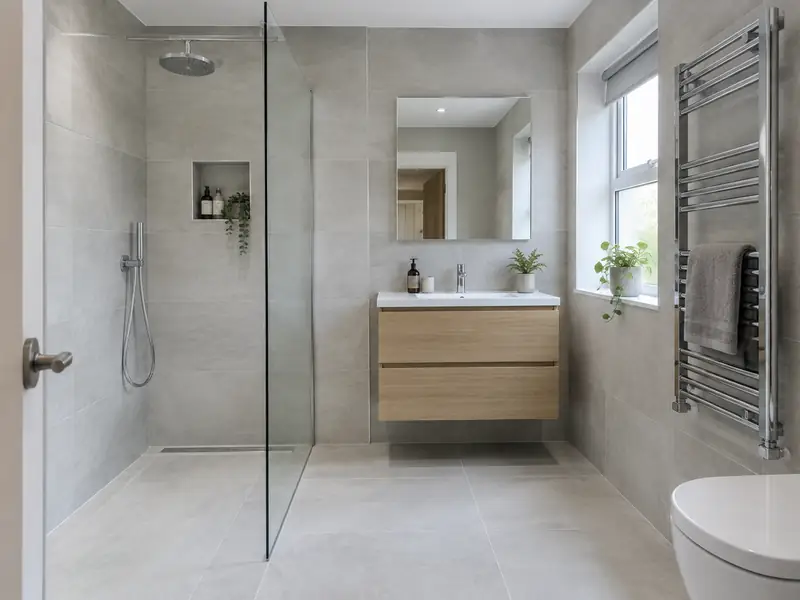
A bathroom installation replaces your old suite with new sanitaryware, a bath or shower, tiling and fittings, including the plumbing, electrics, ventilation and waterproofing needed for a complete, watertight room.
Getting a new bathroom right in Scarborough starts with understanding the house you already have: its age, how it was built and what has been altered over the years. We survey first, then commit on paper to a price that holds as long as the scope stays the same. Across Yorkshire and the Humber, guide prices run at £4,700–£11,500 including VAT, and homes in Bridlington, Beverley and Redcar are covered too.
- Guide price
- £4,700–£11,500 inc VAT
- Time on site
- 1–2 weeks per bathroom
- Postcodes
- YO11 and YO12
- Planning rules
- England
- Local area
- North Yorkshire
- Survey
- Free, with a written quote
What should you budget for a new bathroom in Scarborough?
Use the table to gauge the cost of a new bathroom in Scarborough before we visit. Figures include VAT and are scaled for Yorkshire and the Humber, coming out about 6% below the national guide, which gives £4,700–£11,500 overall. After a free survey, you receive a fixed written price.
| Type of job | What it usually involves | Guide in Scarborough |
|---|---|---|
| Shower room or en-suite | A compact room with a shower, basin and toilet, keeping the existing layout. | £3,800–£7,500 |
| Family bathroom | A full suite with bath and shower, new tiling, lighting and an extractor fan. | £4,700–£11,500 |
| Premium bathroom or wet room | Standalone bath, wet room or walk-in shower, underfloor heating and large-format tiles. | £11,500–£19,000 |
Your price depends mostly on:
- Room size and the amount of tiling
- Suite, shower and tap specification
- Moving the toilet, bath or shower to a new position
- Condition of the floor, walls and existing pipework
Scope of the work
- Measured survey and layout planning for your room
- Removal and disposal of the old suite and tiles
- Electrics, lighting and extractor fan by qualified trades, with certificates
- Waterproofing behind showers and in wet areas
- Bath or shower, basin, toilet and taps fitted and tested
- Heated towel rail, silicone sealing and a final clean
Building in Scarborough
York has medieval timber-framed, Georgian and Victorian buildings, Harrogate has stone Victorian villas and terraces, and the Dales and Moors are built of limestone and sandstone, often under stone-slate or pantile roofs. Teesside towns within the county, such as Middlesbrough and Redcar, have Victorian red-brick terraces and post-war estates.
High ground in the Dales and Moors sees snow, frost and strong winds, while the coast faces cold North Sea weather.
These patterns matter for a new bathroom: older walls, roofs and floors in Scarborough can need different materials or extra preparation compared with newer homes.
Do you need permission in Scarborough?
Homes in Scarborough come under the regulations for England, summarised below. We don't rely on general rules alone: we confirm the position for your address with the council before a quote goes out.
Internal work such as a new kitchen, bathroom, flooring, plastering or decorating does not need planning permission in England, unless the house is listed, when listed building consent may be needed even for internal changes.
Some internal work is covered by Building Regulations: new electrical circuits and work in bathrooms (Part P), new drainage, structural changes, extractor ventilation and any new window. Notifiable work is certified by a registered installer or by building control.
Rules change and every property is different, so we check the planning history and constraints for your address before we quote.
What happens after you get in touch?
We look at the job
We arrange a free site survey on a date convenient to you. We measure up, look at the existing structure and access, and discuss your plans for a new bathroom so the price reflects your home.
Written quote
The quote arrives in writing, not over the phone. It covers the full scope, the finishes you've chosen, any exclusions and the payment schedule, with a fixed price tied to that specification.
Getting ready
Before anyone starts, we confirm the programme in writing, check whether consents are required and arrange deliveries. If a skip or scaffolding on the road needs a permit, we apply for it.
Finish and handover
The job proceeds in the order set out in the programme, with dust and debris kept under control. Finally we tidy away, inspect the work together and pass the finished project over to you with its paperwork.
How we work
Common questions
Will I have to go without a bathroom?
If it is your only bathroom, you will usually be without a shower or bath for most of the fitting time. We aim to keep the toilet working overnight wherever possible, refitting it temporarily at the end of each day during strip-out and first fix. If you have a second bathroom or downstairs toilet, the disruption is much easier. We plan the sequence with you before starting.
How long does it take to fit a bathroom?
Fitting a typical bathroom takes one to two weeks on site. Strip-out and first-fix plumbing and electrics come first, followed by any plastering or boarding, waterproofing, tiling and then the suite, taps and fittings. Wet rooms and rooms with underfloor heating take longer because screeds and waterproofing need time to cure. We give you a day-by-day plan before work starts.
How much does a new bathroom cost?
A typical family bathroom costs £4,700–£11,500 supplied and fitted, including tiling, a new suite, shower, lighting and an extractor fan. Shower rooms and simple en-suites cost a little less, while wet rooms, standalone baths and large-format tiles cost more. Moving the toilet or replacing rotten floorboards adds to the total. We confirm a fixed price for the agreed specification after the survey.
What happens at the survey?
We visit your home at a time that suits you, look at the area involved, take measurements and check access, condition and any services that might be affected. We talk through what you want from a new bathroom, explain the options and answer questions. There is no charge and no obligation; afterwards we send a written quote.
Who do I deal with during the job?
One point of contact manages your project from survey to handover. They schedule the trades working under our contract, keep you updated on progress, and are the person to call with any question. You don't need to coordinate builders, electricians or decorators separately, because that is part of what we do.
Nearby towns
If your address falls within YO11 and YO12, we cover it. The same goes for neighbouring Bridlington, Beverley and Redcar, which we include alongside Scarborough when arranging surveys and quotes.