
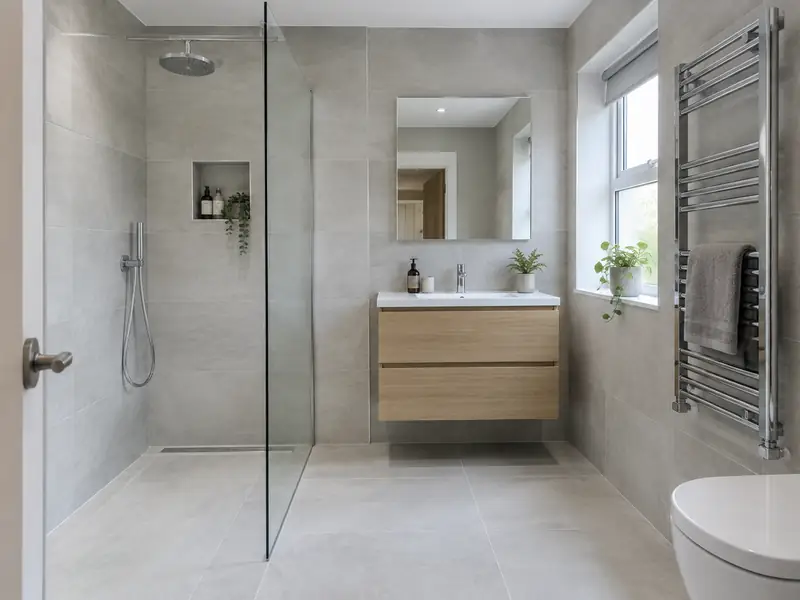
A bathroom installation replaces your old suite with new sanitaryware, a bath or shower, tiling and fittings, including the plumbing, electrics, ventilation and waterproofing needed for a complete, watertight room.
If you live in Chichester and are weighing up a new bathroom, the starting point is a visit to measure up and talk through what you want, which costs nothing. We cover homes across PO19, and a typical project of this kind in the South East lands somewhere in the £5,600–£13,500 bracket, including VAT. The exact figure depends on size, access and the finish you choose.
- Guide price
- £5,600–£13,500 inc VAT
- Time on site
- 1–2 weeks per bathroom
- Postcodes
- PO19
- Planning rules
- England
- Local area
- West Sussex
- Survey
- Free, with a written quote
Bathrooms prices in Chichester
Prices for a new bathroom vary from house to house, but in Chichester most projects fall within £5,600–£13,500 including VAT. That reflects costs in the South East, about 12% above the national guide. Treat the table as a budgeting aid; the written figure follows a survey we carry out for free.
| Type of job | What it usually involves | Guide in Chichester |
|---|---|---|
| Shower room or en-suite | A compact room with a shower, basin and toilet, keeping the existing layout. | £4,500–£9,000 |
| Family bathroom | A full suite with bath and shower, new tiling, lighting and an extractor fan. | £5,600–£13,500 |
| Premium bathroom or wet room | Standalone bath, wet room or walk-in shower, underfloor heating and large-format tiles. | £13,500–£22,500 |
The main things that change the figure:
- Room size and the amount of tiling
- Suite, shower and tap specification
- Moving the toilet, bath or shower to a new position
- Wet room waterproofing and underfloor heating
What’s included?
- Measured survey and layout planning for your room
- Electrics, lighting and extractor fan by qualified trades, with certificates
- Waterproofing behind showers and in wet areas
- Wall and floor tiling to your chosen design
- Bath or shower, basin, toilet and taps fitted and tested
- Heated towel rail, silicone sealing and a final clean
What are homes like around Chichester?
Chichester has Georgian brick streets, Downland villages use flint and brick, and Horsham stone slabs cover some older roofs. Worthing and Bognor Regis have interwar and post-war bungalows and semis, Crawley was planned as a post-war new town, and Wealden villages to the north feature tile-hanging and timber framing.
Coastal towns face salt-laden south-westerly winds, while Wealden clay inland can shrink and swell with the seasons.
With that background in mind, here is how we typically handle a new bathroom for homes in Chichester, from the first visit to the finished result.
Permissions for a new bathroom in Chichester
Each UK nation sets its own consent rules, and Chichester is in England. What follows is a plain summary; we check the specifics for your property with the council before pricing anything.
Internal work such as a new kitchen, bathroom, flooring, plastering or decorating does not need planning permission in England, unless the house is listed, when listed building consent may be needed even for internal changes.
Some internal work is covered by Building Regulations: new electrical circuits and work in bathrooms (Part P), new drainage, structural changes, extractor ventilation and any new window. Notifiable work is certified by a registered installer or by building control.
Rules change and every property is different, so we check the planning history and constraints for your address before we quote.
How does the job run?
We look at the job
We begin by looking at the job in person. During the free survey we discuss options, materials and budget for a new bathroom, and photograph or measure anything the quote needs to reflect.
Quote in writing
We turn the survey notes into a written quote. The price is fixed for the specification we agree, and the document sets out materials, scope and payment stages in plain language.
Plan and prepare
We handle the paperwork side: checking whether planning permission or building control approval is needed, submitting applications where they are, and scheduling the trades and materials around your dates.
On site to finish
During the work we protect the areas around it and tidy up at the end of each day. Once complete, we check the finish, remove our materials and hand over paperwork such as building control sign-off where it applies.
What you can expect from us
Frequently asked questions
Is a wet room right for my home?
A wet room is a fully waterproofed room with a shower area that drains through the floor, with no tray or step. It suits accessible bathrooms and modern designs, and makes cleaning easy. It needs a floor with enough depth for a gentle fall to the drain, and careful tanking of the whole room. Timber floors often need strengthening. We check suitability at the survey.
What happens at the survey?
We visit your home at a time that suits you, look at the area involved, take measurements and check access, condition and any services that might be affected. We talk through what you want from a new bathroom, explain the options and answer questions. There is no charge and no obligation; afterwards we send a written quote.
Can I stay at home during the work?
In most cases, yes. Most people can live at home throughout, and we plan the work to keep disruption down by protecting floors, agreeing working hours and keeping access routes clear. Bigger jobs affecting kitchens, bathrooms or heating may mean a short spell with reduced facilities, and we talk this through with you at the survey.
Can I move the toilet to a different position?
Moving a toilet is usually possible, but it is limited by the soil pipe, which needs a large-diameter pipe with a steady fall to the soil stack. Short moves along the same wall are often simple, while moving it across the room may mean lifting floors or boxing in pipework. A macerator pump is an option where gravity will not work. We check the stack position during the survey.
Do I need a new boiler for a new shower?
You do not always need a new boiler for a new shower, but your hot water system decides what kind of shower will work well. Combi boilers suit mixer showers directly from the mains. Tank-fed systems may need a pump for good pressure, and electric showers heat their own water. We check your boiler, cylinder and water pressure during the survey and recommend a shower to match.
Also covering areas around Chichester
Coverage for Chichester spans PO19. Close by, Bognor Regis, Emsworth and Havant are covered too, and the rest of our UK-wide area follows the same survey-then-quote process from start to finish.