
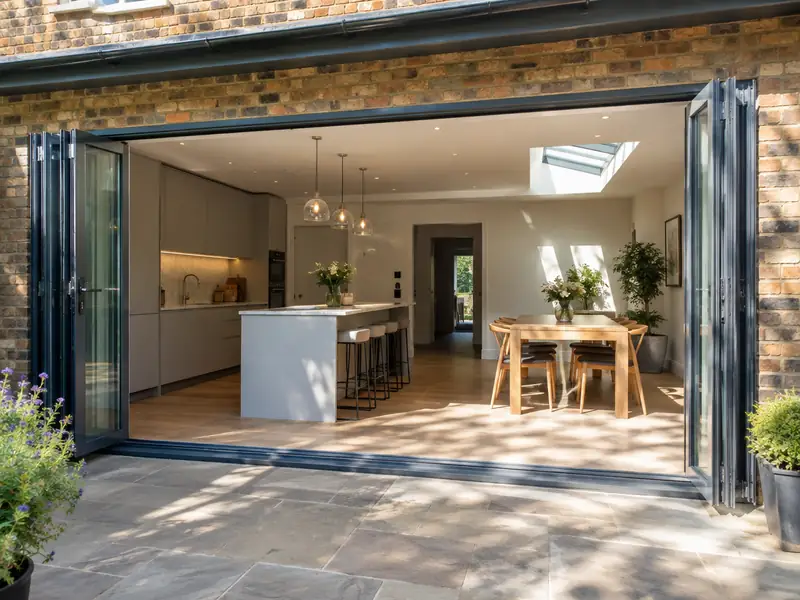
Bifold doors are glazed panels that fold and stack to one side to open up a wide gap, while sliding doors glide past each other on tracks; both connect a living space to the garden and bring in more daylight.
Addresses across PO19 fall within our coverage for bifold or sliding doors, so if your home is in Chichester we can arrange a survey on a day that works for you. We inspect the existing building, discuss materials and layout, and then price the agreed specification in writing. Expect a guide range of £3,400–£9,000 including VAT before that visit.
- Guide price
- £3,400–£9,000 inc VAT
- Time on site
- 1–2 days to fit into a ready opening
- Postcodes
- PO19
- Planning rules
- England
- Local area
- West Sussex
- Survey
- Free, with a written quote
Bifold and sliding doors prices in Chichester
What will bifold or sliding doors cost in Chichester? Our guide range is £3,400–£9,000 including VAT. That figure is adjusted for the South East, about 12% above the national guide, and is intended for planning a budget. A firm written price for your chosen specification follows a free survey at your home.
| Type of job | What it usually involves | Guide in Chichester |
|---|---|---|
| uPVC sliding or French doors | Standard uPVC doors fitted into an existing opening of up to about 2m. | £1,700–£3,400 |
| 3m aluminium bifold | A three-panel aluminium bifold in a standard colour, fitted into a ready opening. | £3,900–£7,800 |
| Wide bifold or slimline slider | Openings of 4m or more and slim-frame doors, often with a new steel above. | £7,800–£15,500 |
Your price depends mostly on:
- Width and height of the opening and number of panels
- Frame material: uPVC, standard aluminium or slimline aluminium
- Glazing upgrades such as solar control or triple glazing
- Widening the opening with a new steel beam
What’s included?
- Made-to-measure bifold, sliding or French doors in your chosen colour
- Toughened double glazing as standard, with solar control options
- Level or low threshold options to suit your patio
- Opening widened with a new lintel or steel where agreed
- Weather seals, cills and internal trims finished neatly
- Building regulations sign-off arranged for the new doors
What are homes like around Chichester?
Chichester has Georgian brick streets, Downland villages use flint and brick, and Horsham stone slabs cover some older roofs. Worthing and Bognor Regis have interwar and post-war bungalows and semis, Crawley was planned as a post-war new town, and Wealden villages to the north feature tile-hanging and timber framing.
Coastal towns face salt-laden south-westerly winds, while Wealden clay inland can shrink and swell with the seasons.
Building traditions across West Sussex also raise conservation and planning questions, so we check those for bifold or sliding doors in Chichester at the survey stage.
Permissions for bifold or sliding doors in Chichester
The notes below cover England, which is where Chichester sits. Rules change and every property is different, so we speak to the council before pricing your job.
Replacing windows and doors on a house is usually permitted development in England when the new ones look broadly similar to the old. Flats, listed buildings and homes covered by an Article 4 direction can need consent, and conservation areas may limit materials or styles.
Replacement windows and external doors must meet Building Regulations for energy efficiency, ventilation and, on upper floors, escape. The work is either self-certified by an installer registered with a competent person scheme or signed off by building control.
Rules change and every property is different, so we check the planning history and constraints for your address before we quote.
From survey to handover
We look at the job
We begin by looking at the job in person. During the free survey we discuss options, materials and budget for bifold or sliding doors, and photograph or measure anything the quote needs to reflect.
Your fixed price
Next you receive a written quote with a fixed price for the agreed specification. It lists what is included, what is not, and how payments are staged, so you can compare it properly.
Getting ready
With the quote agreed, we book the work in and handle preparation: permissions where needed, building control notifications, material orders and access arrangements for your Chichester property.
Build and hand over
The job proceeds in the order set out in the programme, with dust and debris kept under control. Finally we tidy away, inspect the work together and pass the finished project over to you with its paperwork.
Working with SK Home Improvements
Questions about bifold or sliding doors in Chichester
Can I have a level threshold?
A level threshold means the door track sits flush with the floor, so there is no step between inside and out. Most aluminium bifolds and sliders can be fitted this way, but the outside paving must sit just below the track with a drainage channel to keep rain out. Rebated thresholds give stronger weather protection with only a small step. We check floor and patio levels before recommending either.
Will large glass doors make my room cold?
Large glass doors lose more heat than an insulated wall, but modern double glazing with thermally broken frames performs far better than older patio doors. Solar control glass helps stop south-facing rooms overheating in summer. In extensions, building control looks at the total glazed area, so heat-loss calculations may be needed. We can suggest glass specifications that balance light, warmth and cost.
Do I need planning permission in Chichester?
It depends on the work, the size of the project, your property type and whether the building is listed or in a conservation area. Chichester is in England, so England's rules apply. Many smaller jobs need no planning application, but some still need building control approval. We check what applies to your address before quoting.
How long do bifold doors take to make and fit?
Aluminium bifold and sliding doors usually take several weeks to manufacture after the survey, depending on the supplier and colour. Fitting into a ready opening normally takes one to two days, including sealing and finishing trims. If we are widening the opening, allow a few extra days for the structural work and making good before the doors arrive. We give you the expected timeline with your quote.
Who do I deal with during the job?
One point of contact manages your project from survey to handover. They schedule the trades working under our contract, keep you updated on progress, and are the person to call with any question. You don't need to coordinate builders, electricians or decorators separately, because that is part of what we do.
Near Chichester
Whether you're in the centre of Chichester or on its outskirts, PO19 addresses are covered. We extend the same service, and the same fixed-price approach, to Bognor Regis, Emsworth and Havant.