
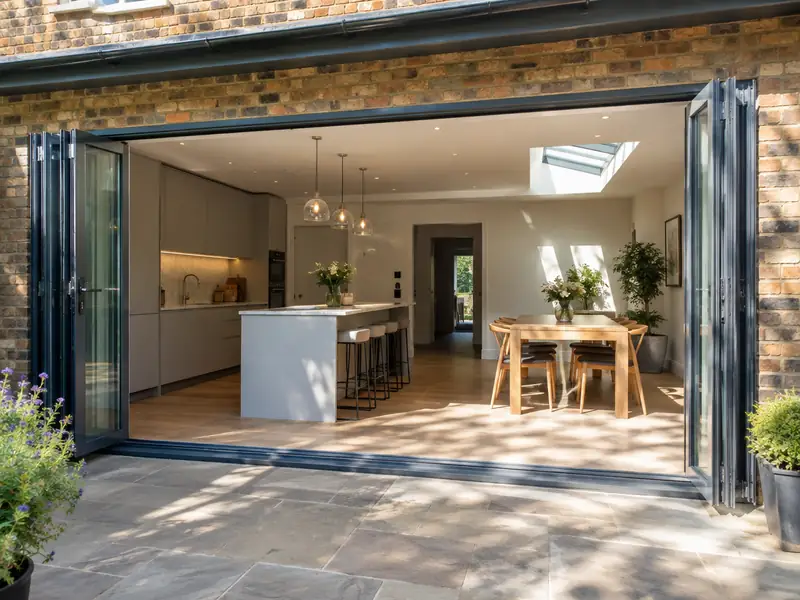
Bifold doors are glazed panels that fold and stack to one side to open up a wide gap, while sliding doors glide past each other on tracks; both connect a living space to the garden and bring in more daylight.
Planning bifold or sliding doors for a home in Bournemouth means making a handful of decisions about materials, layout, finish and timing. We help you work through them at a free survey, then confirm in writing what it will cost for the options you pick. Most projects of this type need 1–2 days to fit into a ready opening, and we cover every BH1, BH2, BH3 and BH4 address as well as the rest of Dorset.
- Guide price
- £3,100–£8,200 inc VAT
- Time on site
- 1–2 days to fit into a ready opening
- Postcodes
- BH1, BH2, BH3, BH4 and BH8
- Planning rules
- England
- Local area
- Dorset
- Survey
- Free, with a written quote
Bifold and sliding doors prices in Bournemouth
Every figure below is a guide for bifold or sliding doors in Bournemouth, inclusive of VAT. Regional pricing for the South West works out about 2% above the national guide, and the overall span is £3,100–£8,200. The survey costs you nothing, and after it we commit to a firm price for your specification in writing.
| Type of job | What it usually involves | Guide in Bournemouth |
|---|---|---|
| uPVC sliding or French doors | Standard uPVC doors fitted into an existing opening of up to about 2m. | £1,550–£3,100 |
| 3m aluminium bifold | A three-panel aluminium bifold in a standard colour, fitted into a ready opening. | £3,600–£7,100 |
| Wide bifold or slimline slider | Openings of 4m or more and slim-frame doors, often with a new steel above. | £7,100–£14,500 |
Your price depends mostly on:
- Width and height of the opening and number of panels
- Frame material: uPVC, standard aluminium or slimline aluminium
- Widening the opening with a new steel beam
- Threshold type, colour choice and built-in blinds
What do you get?
- Measured survey of the opening, lintel and floor levels
- Made-to-measure bifold, sliding or French doors in your chosen colour
- Removal of existing doors or windows and disposal of waste
- Level or low threshold options to suit your patio
- Opening widened with a new lintel or steel where agreed
- Building regulations sign-off arranged for the new doors
Building in Bournemouth
Dorset's older villages use Purbeck and Portland stone, chalk and flint, and thatch on cob or brick cottages. Bournemouth and Poole have Victorian and Edwardian villas, large interwar suburbs and plenty of bungalows and flats, while Weymouth, Dorchester and Bridport mix Georgian and Victorian streets with newer estates.
Salt spray and south-westerly winds affect coastal homes, so external finishes and fixings need to cope with marine exposure.
So when we survey a Bournemouth property for bifold or sliding doors, the first step is working out how it was built and what has been changed since.
Planning and building rules in Bournemouth
The notes below cover England, which is where Bournemouth sits. Rules change and every property is different, so we speak to the council before pricing your job.
Replacing windows and doors on a house is usually permitted development in England when the new ones look broadly similar to the old. Flats, listed buildings and homes covered by an Article 4 direction can need consent, and conservation areas may limit materials or styles.
Replacement windows and external doors must meet Building Regulations for energy efficiency, ventilation and, on upper floors, escape. The work is either self-certified by an installer registered with a competent person scheme or signed off by building control.
Rules change and every property is different, so we check the planning history and constraints for your address before we quote.
How does the job run?
We look at the job
A free survey comes first. It gives us what we need to price bifold or sliding doors properly, including dimensions, existing materials and access for deliveries, and gives you the chance to ask anything you like.
Quote in writing
You get the price in writing, itemised so you can see where the money goes. As long as the specification stays the same, that is the price you pay for bifold or sliding doors.
Booking the work
Before anyone starts, we confirm the programme in writing, check whether consents are required and arrange deliveries. If a skip or scaffolding on the road needs a permit, we apply for it.
Finish and handover
On site, the agreed plan is followed and any change is put in writing first. At completion we do a final clean, go through the snagging list with you and leave you with the relevant documents.
How we work
Common questions
Should I choose bifold or sliding doors?
Bifold doors suit you if you want to open the whole width to the garden, because the panels fold and stack to one side. Sliding doors suit you if you mainly want the view, because they have fewer, larger panes and slimmer frames, though only part of the width opens. Sliding doors also take up no room when open. We help you weigh up how you will use the space in summer and winter.
How do I maintain bifold doors?
Bifold doors need simple, regular care to keep them running smoothly. Vacuum or brush grit out of the bottom track every few weeks, wipe the frames with warm soapy water and avoid abrasive cleaners. Once or twice a year, lubricate the rollers, hinges and locks with a silicone spray. If the panels start to drop or catch, the hinges can usually be adjusted rather than replaced.
Can you fit bifold doors where I have a window now?
Bifold doors can usually replace a window by cutting the wall down to floor level and, if the opening is being widened, fitting a new lintel or steel beam. A structural engineer sizes the beam, and building control approval is needed. Radiators, pipes and cables under the window may need moving. We check all of this at the survey and include it in a single written quote.
Can you combine bifold or sliding doors with other work?
Yes. Because we manage several trades under one contract, we can plan bifold or sliding doors alongside other work on your Bournemouth home, such as new windows with rendering, or a kitchen refit with an extension. Combining jobs can reduce repeat set-up such as scaffolding, skips and access, and every element is listed and priced in the same written quote.
Do I need planning permission in Bournemouth?
It depends on the work, the size of the project, your property type and whether the building is listed or in a conservation area. Bournemouth is in England, so England's rules apply. Many smaller jobs need no planning application, but some still need building control approval. We check what applies to your address before quoting.
Also covering areas around Bournemouth
Live in Bournemouth? Our coverage takes in the BH1, BH2, BH3 and BH4 postcode areas and reaches out to Christchurch, Poole and New Milton, so homes on the outskirts and in the next town along are included.