
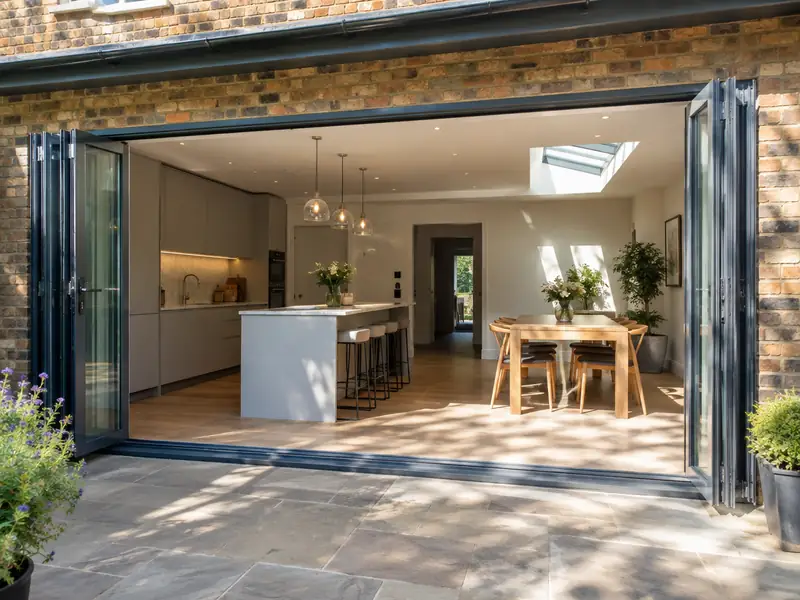
Bifold doors are glazed panels that fold and stack to one side to open up a wide gap, while sliding doors glide past each other on tracks; both connect a living space to the garden and bring in more daylight.
For a homeowner in Perth, planning bifold or sliding doors tends to begin with two questions: what will it cost, and how disruptive will it be? Our guide range is £2,900–£7,700 including VAT, and a typical job runs to 1–2 days to fit into a ready opening. Both numbers firm up once we have seen the property, measured up and agreed exactly what is included.
- Guide price
- £2,900–£7,700 inc VAT
- Time on site
- 1–2 days to fit into a ready opening
- Postcodes
- PH1 and PH2
- Planning rules
- Scotland
- Local area
- Perth and Kinross
- Survey
- Free, with a written quote
Bifold and sliding doors prices in Perth
Prices for bifold or sliding doors vary from house to house, but in Perth most projects fall within £2,900–£7,700 including VAT. That reflects costs in Scotland, about 4% below the national guide. Treat the table as a budgeting aid; the written figure follows a survey we carry out for free.
| Type of job | What it usually involves | Guide in Perth |
|---|---|---|
| uPVC sliding or French doors | Standard uPVC doors fitted into an existing opening of up to about 2m. | £1,450–£2,900 |
| 3m aluminium bifold | A three-panel aluminium bifold in a standard colour, fitted into a ready opening. | £3,400–£6,700 |
| Wide bifold or slimline slider | Openings of 4m or more and slim-frame doors, often with a new steel above. | £6,700–£13,500 |
Expect these to shape the final quote:
- Frame material: uPVC, standard aluminium or slimline aluminium
- Glazing upgrades such as solar control or triple glazing
- Widening the opening with a new steel beam
- Threshold type, colour choice and built-in blinds
What’s included?
- Measured survey of the opening, lintel and floor levels
- Made-to-measure bifold, sliding or French doors in your chosen colour
- Level or low threshold options to suit your patio
- Opening widened with a new lintel or steel where agreed
- Weather seals, cills and internal trims finished neatly
- Building regulations sign-off arranged for the new doors
Building in Perth
Perth has Georgian terraces and Victorian sandstone villas, Highland Perthshire towns such as Pitlochry and Aberfeldy have stone villas and cottages, and Kinross and Crieff mix older stone housing with post-war and modern estates. Slate roofs and harled finishes are common in rural areas.
Sandstone villas in Perth and Highland Perthshire often need repointing and slate roof repairs, and many sit in conservation areas. Semis and newer homes commonly take extensions, garage conversions and garden landscaping.
Whatever era your Perth home dates from, we plan bifold or sliding doors around how it is actually built rather than a one-size-fits-all specification.
Permissions for bifold or sliding doors in Perth
England, Wales, Scotland and Northern Ireland each handle planning a little differently. Perth comes under Scotland, covered below, and we raise any questions with the council before your quote is finalised.
In Scotland, replacing windows and doors on a house generally needs no planning permission when the style is similar, but listed buildings and conservation areas are closely controlled and often need consent for any change of material or pattern.
A building warrant is not usually needed for like-for-like replacement windows, but the new units must still meet the Scottish building standards, including energy performance and, where relevant, escape from upper floors.
Rules change and every property is different, so we check the planning history and constraints for your address before we quote.
What happens after you get in touch?
Survey and measure
Book a visit and we'll come to you. The survey covers measurements, the state of what's there now and any obvious constraints, so the price that follows is based on your actual home, not an average.
Your fixed price
After the survey we send a quote for bifold or sliding doors that fixes the price for the scope we've agreed. If you want to change materials or scope, we revise it in writing before anything is booked.
Plan and prepare
Once you accept, we agree start dates, order materials and deal with any planning, building control or neighbour notices the job needs. You'll know who is coming and when before work begins.
Finish and handover
On site, the agreed plan is followed and any change is put in writing first. At completion we do a final clean, go through the snagging list with you and leave you with the relevant documents.
What you can expect from us
Questions about bifold or sliding doors in Perth
How do I maintain bifold doors?
Bifold doors need simple, regular care to keep them running smoothly. Vacuum or brush grit out of the bottom track every few weeks, wipe the frames with warm soapy water and avoid abrasive cleaners. Once or twice a year, lubricate the rollers, hinges and locks with a silicone spray. If the panels start to drop or catch, the hinges can usually be adjusted rather than replaced.
Do I need planning permission in Perth?
It depends on the work, the size of the project, your property type and whether the building is listed or in a conservation area. Perth is in Scotland, so Scotland's rules apply. Many smaller jobs need no planning application, but some still need building control approval. We check what applies to your address before quoting.
Is the price fixed?
Yes, for the specification we agree. Your written quote sets out exactly what is included at a fixed price. It only changes if you ask for something different, or if a problem the survey could not reasonably reveal later needs extra work. In either case we explain the change and confirm it in writing before going ahead.
Can I have a level threshold?
A level threshold means the door track sits flush with the floor, so there is no step between inside and out. Most aluminium bifolds and sliders can be fitted this way, but the outside paving must sit just below the track with a drainage channel to keep rain out. Rebated thresholds give stronger weather protection with only a small step. We check floor and patio levels before recommending either.
How long do bifold doors take to make and fit?
Aluminium bifold and sliding doors usually take several weeks to manufacture after the survey, depending on the supplier and colour. Fitting into a ready opening normally takes one to two days, including sealing and finishing trims. If we are widening the opening, allow a few extra days for the structural work and making good before the doors arrive. We give you the expected timeline with your quote.
Also covering areas around Perth
Coverage for Perth spans PH1 and PH2. Close by, Auchterarder, Blairgowrie and Crieff are covered too, and the rest of our UK-wide area follows the same survey-then-quote process from start to finish.