
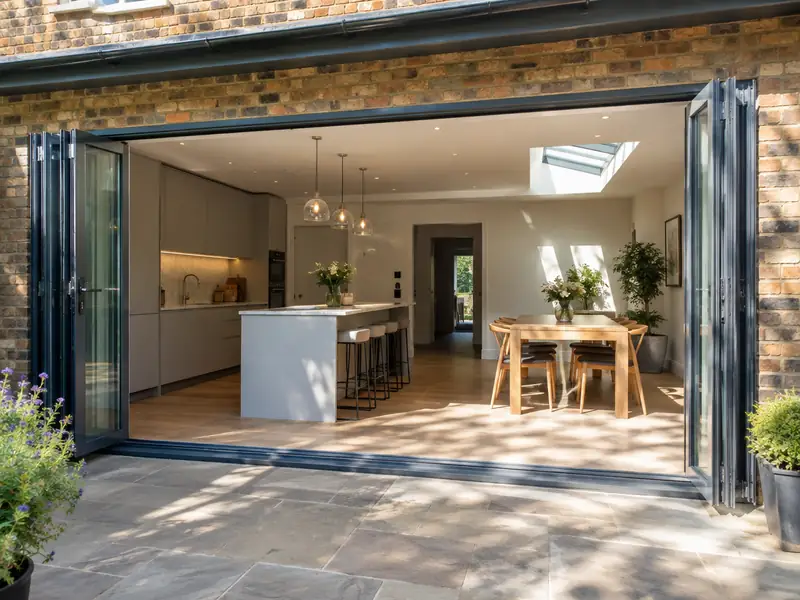
Bifold doors are glazed panels that fold and stack to one side to open up a wide gap, while sliding doors glide past each other on tracks; both connect a living space to the garden and bring in more daylight.
We arrange bifold or sliding doors for homeowners in Heckmondwike and the wider West Yorkshire. The job is planned, priced and managed by us and carried out by tradespeople engaged under our contract, so there is one agreement and one contact. On a typical home the work takes 1–2 days to fit into a ready opening, and guide pricing in Yorkshire and the Humber is £2,800–£7,500, VAT included.
- Guide price
- £2,800–£7,500 inc VAT
- Time on site
- 1–2 days to fit into a ready opening
- Postcodes
- BD19, WF13, WF14, WF15 and WF16
- Planning rules
- England
- Local area
- Kirklees
- Survey
- Free, with a written quote
What should you budget for bifold or sliding doors in Heckmondwike?
Use the table to gauge the cost of bifold or sliding doors in Heckmondwike before we visit. Figures include VAT and are scaled for Yorkshire and the Humber, coming out about 6% below the national guide, which gives £2,800–£7,500 overall. After a free survey, you receive a fixed written price.
| Type of job | What it usually involves | Guide in Heckmondwike |
|---|---|---|
| uPVC sliding or French doors | Standard uPVC doors fitted into an existing opening of up to about 2m. | £1,400–£2,800 |
| 3m aluminium bifold | A three-panel aluminium bifold in a standard colour, fitted into a ready opening. | £3,300–£6,600 |
| Wide bifold or slimline slider | Openings of 4m or more and slim-frame doors, often with a new steel above. | £6,600–£13,000 |
What moves the price up or down:
- Width and height of the opening and number of panels
- Frame material: uPVC, standard aluminium or slimline aluminium
- Glazing upgrades such as solar control or triple glazing
- Widening the opening with a new steel beam
What does the job include in Heckmondwike?
- Measured survey of the opening, lintel and floor levels
- Made-to-measure bifold, sliding or French doors in your chosen colour
- Removal of existing doors or windows and disposal of waste
- Level or low threshold options to suit your patio
- Opening widened with a new lintel or steel where agreed
- Building regulations sign-off arranged for the new doors
Building in Heckmondwike
Leeds and Bradford are known for back-to-back and through terraces, many in sandstone or millstone grit, with stone-slate roofs on older properties. Halifax, Huddersfield and the Calder valley have mill-town stone terraces climbing steep hillsides, and interwar semis, post-war estates and newer housing surround the larger towns.
Back-to-backs and through terraces often suit dormer loft conversions and careful kitchen layouts. Stone properties commonly need repointing with suitable mortar, roof repairs and window replacement, and hillside plots can need retaining walls.
Building traditions across West Yorkshire also raise conservation and planning questions, so we check those for bifold or sliding doors in Heckmondwike at the survey stage.
Permissions for bifold or sliding doors in Heckmondwike
Because Heckmondwike falls under England's rules, the guidance below is the version relevant to you. Before sending a price, we check your property's position with the council.
Replacing windows and doors on a house is usually permitted development in England when the new ones look broadly similar to the old. Flats, listed buildings and homes covered by an Article 4 direction can need consent, and conservation areas may limit materials or styles.
Replacement windows and external doors must meet Building Regulations for energy efficiency, ventilation and, on upper floors, escape. The work is either self-certified by an installer registered with a competent person scheme or signed off by building control.
Rules change and every property is different, so we check the planning history and constraints for your address before we quote.
The four stages
We look at the job
We arrange a free site survey on a date convenient to you. We measure up, look at the existing structure and access, and discuss your plans for bifold or sliding doors so the price reflects your home.
Quote in writing
Next you receive a written quote with a fixed price for the agreed specification. It lists what is included, what is not, and how payments are staged, so you can compare it properly.
Dates and permissions
We handle the paperwork side: checking whether planning permission or building control approval is needed, submitting applications where they are, and scheduling the trades and materials around your dates.
The work itself
Work goes ahead as scheduled and you deal with one contact throughout. When the last trade leaves, we clear and clean the site, talk you through what has been done and pass on any certificates and care instructions.
Why homeowners choose us
Frequently asked questions
What happens at the survey?
We visit your home at a time that suits you, look at the area involved, take measurements and check access, condition and any services that might be affected. We talk through what you want from bifold or sliding doors, explain the options and answer questions. There is no charge and no obligation; afterwards we send a written quote.
Are bifold doors secure?
Modern bifold and sliding doors are designed to be secure, with multi-point locks, shoot bolts into the frame, internally beaded glass and toughened or laminated glazing. The traffic door, which you use day to day, has a cylinder lock that can take an anti-snap barrel. Sliding doors also have anti-lift features. We explain the locking on each option so you can compare like for like.
How much will bifold or sliding doors cost in Heckmondwike?
As a guide, expect to pay £2,800–£7,500 including VAT for bifold or sliding doors in Heckmondwike. That range is adjusted for Yorkshire and the Humber, which runs about 6% below the national guide. Where your project lands depends on size, materials, access and the condition of what is already there. We confirm a fixed price in writing after a free survey of your home.
Can I have a level threshold?
A level threshold means the door track sits flush with the floor, so there is no step between inside and out. Most aluminium bifolds and sliders can be fitted this way, but the outside paving must sit just below the track with a drainage channel to keep rain out. Rebated thresholds give stronger weather protection with only a small step. We check floor and patio levels before recommending either.
How do I maintain bifold doors?
Bifold doors need simple, regular care to keep them running smoothly. Vacuum or brush grit out of the bottom track every few weeks, wipe the frames with warm soapy water and avoid abrasive cleaners. Once or twice a year, lubricate the rollers, hinges and locks with a silicone spray. If the panels start to drop or catch, the hinges can usually be adjusted rather than replaced.
Nearby towns
We welcome enquiries from all BD19, WF13, WF14 and WF15 postcodes in Heckmondwike, plus Liversedge, Batley and Cleckheaton. Each one gets the same survey at no charge and a written price fixed for the work described.