
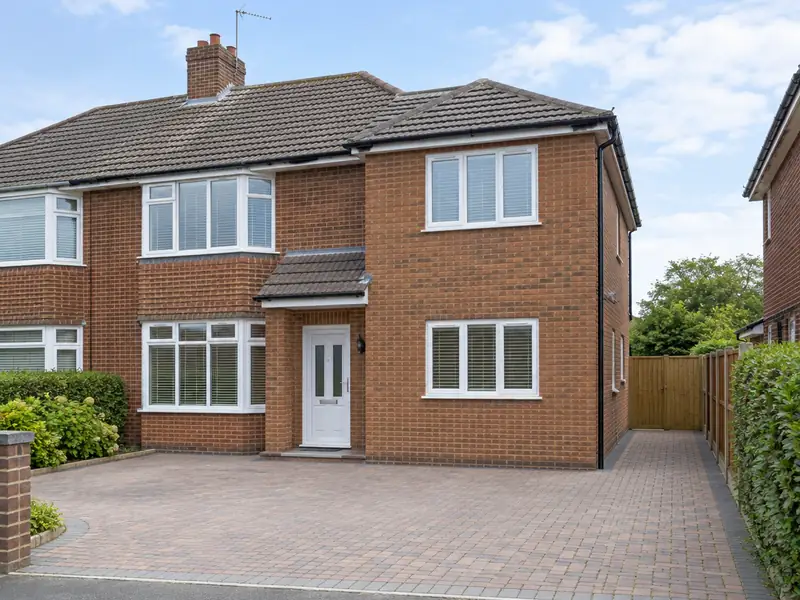
A double-storey extension adds two floors of new space to your house in one build, typically a larger kitchen or living room downstairs with an extra bedroom, bathroom or en-suite above, sharing one set of foundations and one roof.
Every house in Hook is a little different, so we never price a double-storey extension from a brochure. We look at the structure, access and existing finishes first, then put in writing a fixed figure for the scope we settle on. As a rough steer, homeowners in London should budget £78,000–£156,000 including VAT, with work typically taking 14–22 weeks on site.
- Guide price
- £78,000–£156,000 inc VAT
- Time on site
- 14–22 weeks on site
- Postcodes
- KT5, KT6, KT7, KT9 and KT10
- Planning rules
- England
- Local area
- Greater London
- Survey
- Free, with a written quote
Double-storey extensions prices in Hook
To help you plan, we show what a double-storey extension typically costs in Hook instead of holding figures back for a sales call. The range is £78,000–£156,000 with VAT, using rates in London that are about 30% above the national guide. A free survey then fixes your actual price.
| Type of job | What it usually involves | Guide in Hook |
|---|---|---|
| Small (15–20m² total) | A compact rear or side extension adding a small room on each floor. | £52,000–£84,000 |
| Typical (30–40m² total) | A larger kitchen or living room below with a double bedroom or en-suite above. | £78,000–£156,000 |
| Large (50m² plus total) | Wide or deep extensions, often with a new bathroom, steelwork and high-spec glazing. | £130,000–£234,000 |
Your price depends mostly on:
- Combined floor area across both storeys
- How the new roof joins the existing roof
- Bathrooms, en-suites and plumbing on the upper floor
- Foundation depth, ground conditions and drains to divert
What’s included?
- First-floor joists, stud walls and new openings upstairs
- Roof structure tied into the existing roof, tiled to match
- Scaffolding for the full build, erected and inspected
- Electrics, plumbing and heating by qualified trades, with certificates
- Windows, external doors, plastering and internal doors
- Building control inspections and completion certificate
What are homes like around Hook?
London's housing is dominated by Victorian and Edwardian terraces, often in yellow London stock brick, with Georgian terraces in central districts and mansion blocks across many inner areas. Outer boroughs have large belts of interwar semis, and there are extensive post-war council estates. Many houses have been split into flats, and conservation areas are widespread.
Terraces suit side-return extensions and rear dormer loft conversions; interwar semis commonly take hip-to-gable lofts. Shared party walls, restricted parking and conservation rules often shape the plans and the programme.
Building traditions across London also raise conservation and planning questions, so we check those for a double-storey extension in Hook at the survey stage.
Do you need permission in Hook?
For anyone in Hook, the relevant framework is England's. The summary below is general, so we always contact the council about your address before putting a price in writing.
In England, a two-storey rear extension can only be permitted development if it is no more than 3 m deep, at least 7 m from the rear boundary and finished to match the house. Most double-storey and all two-storey side extensions need full planning permission.
Building Regulations approval is needed, with structural calculations for beams, foundations and the roof. The Party Wall etc. Act 1996 often applies on semi-detached and terraced houses.
Rules change and every property is different, so we check the planning history and constraints for your address before we quote.
From survey to handover
Free site survey
First, someone visits your home in Hook to see the space, take measurements and note anything that could affect the work, such as access or the condition of what is there. There is no charge for this visit.
Quote in writing
The quote arrives in writing, not over the phone. It covers the full scope, the finishes you've chosen, any exclusions and the payment schedule, with a fixed price tied to that specification.
Getting ready
Once you accept, we agree start dates, order materials and deal with any planning, building control or neighbour notices the job needs. You'll know who is coming and when before work begins.
The work itself
Our trades complete a double-storey extension while your point of contact keeps you updated. When everything is finished, we clear the site, take away waste and go through the result with you before handover.
How we work
Double-storey extensions in Hook: questions
Can we live at home while it is built?
Most families stay at home during a double-storey extension. The new structure is built outside first, and we only break through into the existing rooms near the end, usually one floor at a time. Upstairs, this may mean a bedroom is out of use for a week or two. We fit dust screens, protect floors and stairs, and plan any time without water or power in advance.
Do you cover Chessington, Surbiton and Esher?
Yes. As well as Hook, we cover Chessington, Surbiton and Esher and the rest of London. Our coverage is UK-wide, so the process is the same wherever you are: a free site survey, a quote in writing that fixes the price for the agreed scope, and one point of contact while the work is planned and carried out.
How is the new roof joined to the existing house?
The new roof is usually tied into the existing roof so the two read as one. On a rear extension this often means a lower ridge or a hipped end, with valleys where the slopes meet. We strip back some existing tiles, fix new rafters and battens, and lay matching tiles or slates. Lead or proprietary flashings seal the junctions so water runs off properly.
How much will a double-storey extension cost in Hook?
As a guide, expect to pay £78,000–£156,000 including VAT for a double-storey extension in Hook. That range is adjusted for London, which runs about 30% above the national guide. Where your project lands depends on size, materials, access and the condition of what is already there. We confirm a fixed price in writing after a free survey of your home.
Can the new upstairs room have its own bathroom?
A new upstairs room can usually have an en-suite, provided waste pipes can reach the soil stack or a new one can be installed. Running the waste pipe to the right falls is the main design question, and a pumped system is an option where gravity will not work. We plan bathroom positions at the design stage so pipes, ventilation and insulation are built in rather than added later.
Also covering areas around Hook
Homes across KT5, KT6, KT7 and KT9 in Hook are within our coverage, as are those in Chessington, Surbiton and Esher. If you are just outside these areas, ask anyway, because we work right across the UK.