
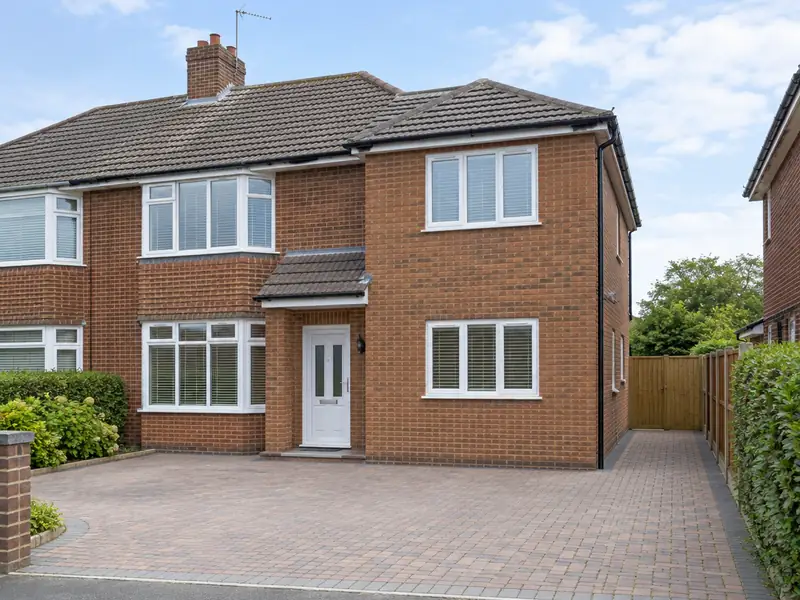
A double-storey extension adds two floors of new space to your house in one build, typically a larger kitchen or living room downstairs with an extra bedroom, bathroom or en-suite above, sharing one set of foundations and one roof.
We offer a double-storey extension across Moray, and Lossiemouth is one of the places we cover, along with nearby Elgin, Buckie and Forres. Before anything is agreed we visit, check the existing structure and talk through your options. You then receive a written quote setting out the full scope; for most homes in Scotland it sits within £58,000–£115,000 including VAT.
- Guide price
- £58,000–£115,000 inc VAT
- Time on site
- 14–22 weeks on site
- Postcodes
- IV31
- Planning rules
- Scotland
- Local area
- Moray
- Survey
- Free, with a written quote
What should you budget for a double-storey extension in Lossiemouth?
Here is how the guide price for a double-storey extension breaks down in Lossiemouth. We start from national figures and adjust for Scotland, which comes out about 4% below the national guide. The resulting range, VAT included, is £58,000–£115,000, and a survey, at no cost to you, firms it up.
| Type of job | What it usually involves | Guide in Lossiemouth |
|---|---|---|
| Small (15–20m² total) | A compact rear or side extension adding a small room on each floor. | £38,500–£62,000 |
| Typical (30–40m² total) | A larger kitchen or living room below with a double bedroom or en-suite above. | £58,000–£115,000 |
| Large (50m² plus total) | Wide or deep extensions, often with a new bathroom, steelwork and high-spec glazing. | £96,000–£173,000 |
What moves the price up or down:
- Combined floor area across both storeys
- How the new roof joins the existing roof
- Foundation depth, ground conditions and drains to divert
- Scaffolding duration, access and the level of finishes
What does the job include in Lossiemouth?
- First-floor joists, stud walls and new openings upstairs
- Roof structure tied into the existing roof, tiled to match
- Scaffolding for the full build, erected and inspected
- Electrics, plumbing and heating by qualified trades, with certificates
- Windows, external doors, plastering and internal doors
- Building control inspections and completion certificate
What are homes like around Lossiemouth?
Elgin and Forres have historic sandstone centres, fishing towns such as Buckie and Lossiemouth have stone cottages and terraces, and Speyside villages have grown around their distilleries. Harled cottages, farmhouses and modern estates on the edges of the main towns make up much of the remaining housing.
Stone and harled homes need breathable repairs, repointing and slate roof work. Bungalows commonly suit loft conversions and extensions, and rural properties often add porches, fencing and driveways.
If your house in Lossiemouth fits one of these patterns, it helps us anticipate what a double-storey extension will involve, though we always confirm the details on site.
Planning and building rules in Lossiemouth
Each UK nation sets its own consent rules, and Lossiemouth is in Scotland. What follows is a plain summary; we check the specifics for your property with the council before pricing anything.
In Scotland, extensions of more than one storey are only permitted development in narrow cases (Class 1B, well away from the boundary they face and outside conservation areas), so most need planning permission.
A building warrant is required before work starts. Scotland has no Party Wall Act; neighbour and title issues are handled under general law.
Rules change and every property is different, so we check the planning history and constraints for your address before we quote.
The four stages
Free site survey
Book a visit and we'll come to you. The survey covers measurements, the state of what's there now and any obvious constraints, so the price that follows is based on your actual home, not an average.
Price and scope agreed
The quote arrives in writing, not over the phone. It covers the full scope, the finishes you've chosen, any exclusions and the payment schedule, with a fixed price tied to that specification.
Plan and prepare
Next comes planning the work itself. We set a start date that suits you, line up the right trades, and make sure any approvals for a double-storey extension are in place before the first day on site.
Finish and handover
The work is carried out to the agreed specification, with floors and furniture protected and the site kept tidy. At the end we clean up, walk through the finished job with you and hand over any certificates.
Working with SK Home Improvements
Common questions
Can we live at home while it is built?
Most families stay at home during a double-storey extension. The new structure is built outside first, and we only break through into the existing rooms near the end, usually one floor at a time. Upstairs, this may mean a bedroom is out of use for a week or two. We fit dust screens, protect floors and stairs, and plan any time without water or power in advance.
How is the new roof joined to the existing house?
The new roof is usually tied into the existing roof so the two read as one. On a rear extension this often means a lower ridge or a hipped end, with valleys where the slopes meet. We strip back some existing tiles, fix new rafters and battens, and lay matching tiles or slates. Lead or proprietary flashings seal the junctions so water runs off properly.
How much will a double-storey extension cost in Lossiemouth?
As a guide, expect to pay £58,000–£115,000 including VAT for a double-storey extension in Lossiemouth. That range is adjusted for Scotland, which runs about 4% below the national guide. Where your project lands depends on size, materials, access and the condition of what is already there. We confirm a fixed price in writing after a free survey of your home.
Do I need planning permission for a two-storey extension?
Most two-storey extensions need planning permission, but it depends on the size, height and position, your home's location, whether it is listed or in a conservation area, and which UK nation you are in. In England, a two-storey rear extension can sometimes be built under permitted development if it is no deeper than 3m and at least 7m from the rear boundary. We check what applies before quoting.
Do I need planning permission in Lossiemouth?
It depends on the work, the size of the project, your property type and whether the building is listed or in a conservation area. Lossiemouth is in Scotland, so Scotland's rules apply. Many smaller jobs need no planning application, but some still need building control approval. We check what applies to your address before quoting.
Also covering areas around Lossiemouth
Coverage for Lossiemouth spans IV31. Close by, Elgin, Buckie and Forres are covered too, and the rest of our UK-wide area follows the same survey-then-quote process from start to finish.