
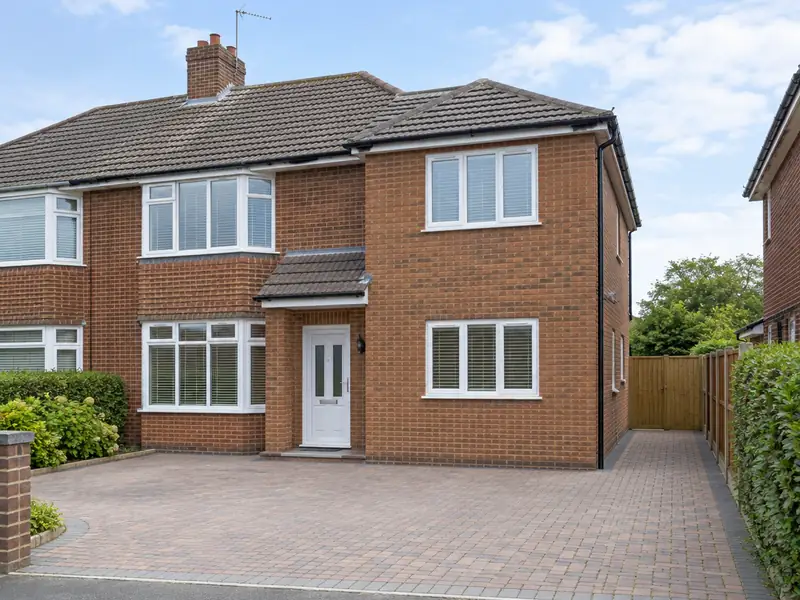
A double-storey extension adds two floors of new space to your house in one build, typically a larger kitchen or living room downstairs with an extra bedroom, bathroom or en-suite above, sharing one set of foundations and one roof.
In Bury St Edmunds, as anywhere in Suffolk, the price of a double-storey extension is driven mainly by size, materials and access. Across the East of England our guide sits at £63,000–£126,000 with VAT, but restricted parking, a narrow side passage or extra preparation can move the figure either way. That is why every price we give follows a visit to the house.
- Guide price
- £63,000–£126,000 inc VAT
- Time on site
- 14–22 weeks on site
- Postcodes
- IP32 and IP33
- Planning rules
- England
- Local area
- Suffolk
- Survey
- Free, with a written quote
What should you budget for a double-storey extension in Bury St Edmunds?
Budgeting for a double-storey extension in Bury St Edmunds? The numbers below include VAT and are adjusted for the East of England, where costs are about 5% above the national guide. The headline range is £63,000–£126,000. Nothing is final until we have measured up at a free survey and agreed the specification with you.
| Type of job | What it usually involves | Guide in Bury St Edmunds |
|---|---|---|
| Small (15–20m² total) | A compact rear or side extension adding a small room on each floor. | £42,000–£68,000 |
| Typical (30–40m² total) | A larger kitchen or living room below with a double bedroom or en-suite above. | £63,000–£126,000 |
| Large (50m² plus total) | Wide or deep extensions, often with a new bathroom, steelwork and high-spec glazing. | £105,000–£189,000 |
What moves the price up or down:
- Combined floor area across both storeys
- Bathrooms, en-suites and plumbing on the upper floor
- Foundation depth, ground conditions and drains to divert
- Scaffolding duration, access and the level of finishes
Scope of the work
- Insulated cavity walls with brick or render to match the house
- First-floor joists, stud walls and new openings upstairs
- Roof structure tied into the existing roof, tiled to match
- Scaffolding for the full build, erected and inspected
- Electrics, plumbing and heating by qualified trades, with certificates
- Building control inspections and completion certificate
Homes in Suffolk
Suffolk villages are full of timber-framed cottages, many limewashed in traditional colours such as Suffolk pink, with pargeting and thatch in places. Flint and pale gault brick are common too. Ipswich has Victorian terraces and interwar estates, Bury St Edmunds has Georgian streets, and Lowestoft and Felixstowe mix Victorian seaside housing with newer estates.
One of the driest counties, but the coast is eroding in places, and clay soils inland can shrink and crack in dry summers.
Building traditions across Suffolk also raise conservation and planning questions, so we check those for a double-storey extension in Bury St Edmunds at the survey stage.
Planning and building rules in Bury St Edmunds
England, Wales, Scotland and Northern Ireland each handle planning a little differently. Bury St Edmunds comes under England, covered below, and we raise any questions with the council before your quote is finalised.
In England, a two-storey rear extension can only be permitted development if it is no more than 3 m deep, at least 7 m from the rear boundary and finished to match the house. Most double-storey and all two-storey side extensions need full planning permission.
Building Regulations approval is needed, with structural calculations for beams, foundations and the roof. The Party Wall etc. Act 1996 often applies on semi-detached and terraced houses.
Rules change and every property is different, so we check the planning history and constraints for your address before we quote.
How does the job run?
Survey and measure
First, someone visits your home in Bury St Edmunds to see the space, take measurements and note anything that could affect the work, such as access or the condition of what is there. There is no charge for this visit.
Price and scope agreed
You get the price in writing, itemised so you can see where the money goes. As long as the specification stays the same, that is the price you pay for a double-storey extension.
Getting ready
Next comes planning the work itself. We set a start date that suits you, line up the right trades, and make sure any approvals for a double-storey extension are in place before the first day on site.
Finish and handover
Our trades complete a double-storey extension while your point of contact keeps you updated. When everything is finished, we clear the site, take away waste and go through the result with you before handover.
How we work
Questions about a double-storey extension in Bury St Edmunds
Can the new upstairs room have its own bathroom?
A new upstairs room can usually have an en-suite, provided waste pipes can reach the soil stack or a new one can be installed. Running the waste pipe to the right falls is the main design question, and a pumped system is an option where gravity will not work. We plan bathroom positions at the design stage so pipes, ventilation and insulation are built in rather than added later.
Do I need planning permission for a two-storey extension?
Most two-storey extensions need planning permission, but it depends on the size, height and position, your home's location, whether it is listed or in a conservation area, and which UK nation you are in. In England, a two-storey rear extension can sometimes be built under permitted development if it is no deeper than 3m and at least 7m from the rear boundary. We check what applies before quoting.
How long does a double-storey extension take?
A double-storey extension typically takes 14–22 weeks on site, depending on size, roof design and weather. Foundations and ground-floor walls come first, then the first-floor joists, upper walls and roof. Once it is weathertight, electrics, plumbing, plastering and finishes follow. Allow extra time beforehand for drawings, calculations and approvals. We give you a stage-by-stage programme with your quote.
Is the price fixed?
Yes, for the specification we agree. Your written quote sets out exactly what is included at a fixed price. It only changes if you ask for something different, or if a problem the survey could not reasonably reveal later needs extra work. In either case we explain the change and confirm it in writing before going ahead.
Can you combine a double-storey extension with other work?
Yes. Because we manage several trades under one contract, we can plan a double-storey extension alongside other work on your Bury St Edmunds home, such as new windows with rendering, or a kitchen refit with an extension. Combining jobs can reduce repeat set-up such as scaffolding, skips and access, and every element is listed and priced in the same written quote.
Near Bury St Edmunds
Addresses in IP32 and IP33 are all covered for Bury St Edmunds, along with Thetford, Stowmarket and Newmarket close by. Give us your postcode when you get in touch and we will confirm the details.