
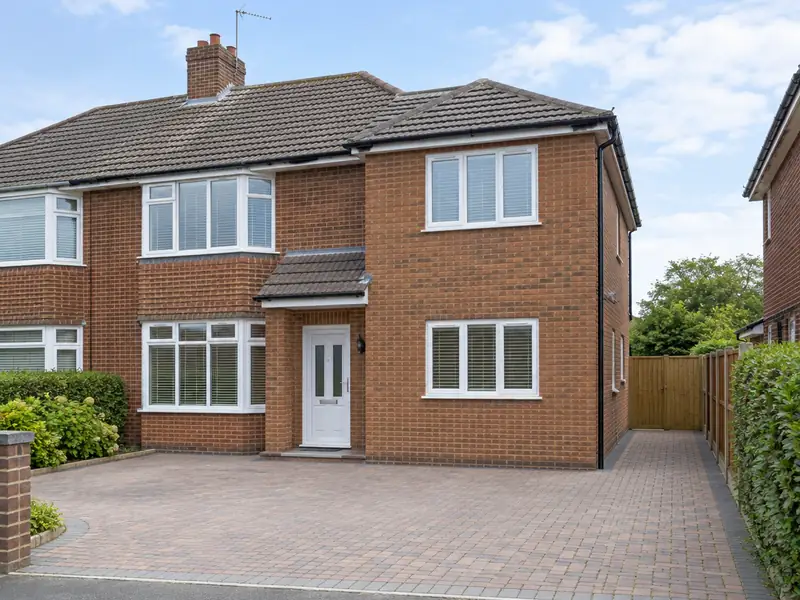
A double-storey extension adds two floors of new space to your house in one build, typically a larger kitchen or living room downstairs with an extra bedroom, bathroom or en-suite above, sharing one set of foundations and one roof.
We arrange a double-storey extension for homeowners in Epsom and the wider Surrey. The job is planned, priced and managed by us and carried out by tradespeople engaged under our contract, so there is one agreement and one contact. On a typical home the work takes 14–22 weeks on site, and guide pricing in the South East is £67,000–£134,000, VAT included.
- Guide price
- £67,000–£134,000 inc VAT
- Time on site
- 14–22 weeks on site
- Postcodes
- KT17 and KT19
- Planning rules
- England
- Local area
- Surrey
- Survey
- Free, with a written quote
What should you budget for a double-storey extension in Epsom?
The table below shows guide prices for a double-storey extension in Epsom. They are based on rates in the South East, which run about 12% above the national guide, giving an overall range of £67,000–£134,000. All figures include VAT and are firmed up after a free site survey.
| Type of job | What it usually involves | Guide in Epsom |
|---|---|---|
| Small (15–20m² total) | A compact rear or side extension adding a small room on each floor. | £45,000–£73,000 |
| Typical (30–40m² total) | A larger kitchen or living room below with a double bedroom or en-suite above. | £67,000–£134,000 |
| Large (50m² plus total) | Wide or deep extensions, often with a new bathroom, steelwork and high-spec glazing. | £112,000–£202,000 |
Your price depends mostly on:
- How the new roof joins the existing roof
- Bathrooms, en-suites and plumbing on the upper floor
- Foundation depth, ground conditions and drains to divert
- Scaffolding duration, access and the level of finishes
What do you get?
- Groundworks, foundations and below-ground drainage
- First-floor joists, stud walls and new openings upstairs
- Roof structure tied into the existing roof, tiled to match
- Scaffolding for the full build, erected and inspected
- Electrics, plumbing and heating by qualified trades, with certificates
- Windows, external doors, plastering and internal doors
Building in Epsom
Surrey has many Victorian and Edwardian villas, interwar semis in the commuter towns near London, and Arts and Crafts houses with tile-hanging and tall chimneys. Bargate stone appears around Godalming, and large detached homes are common in Guildford, Woking, Weybridge and the Surrey Hills villages.
Larger homes often take kitchen extensions, bifold doors, landscaping and driveway renewal. Interwar semis suit loft and side extensions, while tile-hung and period properties may need roof and hanging-tile repairs.
That mix of housing shapes how we approach a double-storey extension in Epsom: the age and construction of your home affect the materials, the method and, in the end, the price.
Permissions for a double-storey extension in Epsom
England, Wales, Scotland and Northern Ireland each handle planning a little differently. Epsom comes under England, covered below, and we raise any questions with the council before your quote is finalised.
In England, a two-storey rear extension can only be permitted development if it is no more than 3 m deep, at least 7 m from the rear boundary and finished to match the house. Most double-storey and all two-storey side extensions need full planning permission.
Building Regulations approval is needed, with structural calculations for beams, foundations and the roof. The Party Wall etc. Act 1996 often applies on semi-detached and terraced houses.
Rules change and every property is different, so we check the planning history and constraints for your address before we quote.
The four stages
Free site survey
We arrange a free site survey on a date convenient to you. We measure up, look at the existing structure and access, and discuss your plans for a double-storey extension so the price reflects your home.
Written quote
After the survey we send a quote for a double-storey extension that fixes the price for the scope we've agreed. If you want to change materials or scope, we revise it in writing before anything is booked.
Dates and permissions
Once you accept, we agree start dates, order materials and deal with any planning, building control or neighbour notices the job needs. You'll know who is coming and when before work begins.
Finish and handover
During the work we protect the areas around it and tidy up at the end of each day. Once complete, we check the finish, remove our materials and hand over paperwork such as building control sign-off where it applies.
Working with SK Home Improvements
Common questions
How long does a double-storey extension take?
A double-storey extension typically takes 14–22 weeks on site, depending on size, roof design and weather. Foundations and ground-floor walls come first, then the first-floor joists, upper walls and roof. Once it is weathertight, electrics, plumbing, plastering and finishes follow. Allow extra time beforehand for drawings, calculations and approvals. We give you a stage-by-stage programme with your quote.
Can you combine a double-storey extension with other work?
Yes. Because we manage several trades under one contract, we can plan a double-storey extension alongside other work on your Epsom home, such as new windows with rendering, or a kitchen refit with an extension. Combining jobs can reduce repeat set-up such as scaffolding, skips and access, and every element is listed and priced in the same written quote.
How is the new roof joined to the existing house?
The new roof is usually tied into the existing roof so the two read as one. On a rear extension this often means a lower ridge or a hipped end, with valleys where the slopes meet. We strip back some existing tiles, fix new rafters and battens, and lay matching tiles or slates. Lead or proprietary flashings seal the junctions so water runs off properly.
Who do I deal with during the job?
One point of contact manages your project from survey to handover. They schedule the trades working under our contract, keep you updated on progress, and are the person to call with any question. You don't need to coordinate builders, electricians or decorators separately, because that is part of what we do.
Will the extension affect my neighbours?
A double-storey extension can affect neighbours' light, outlook and privacy, which is why planning departments look closely at height, depth and window positions. Side windows facing neighbours often need obscure glass. Work near a shared wall may also need party wall notices; the Party Wall etc. Act 1996 applies in England and Wales only. We talk through these points early so the design is realistic.
Nearby towns
Addresses in KT17 and KT19 are all covered for Epsom, along with Ewell, Chessington and Banstead close by. Give us your postcode when you get in touch and we will confirm the details.