
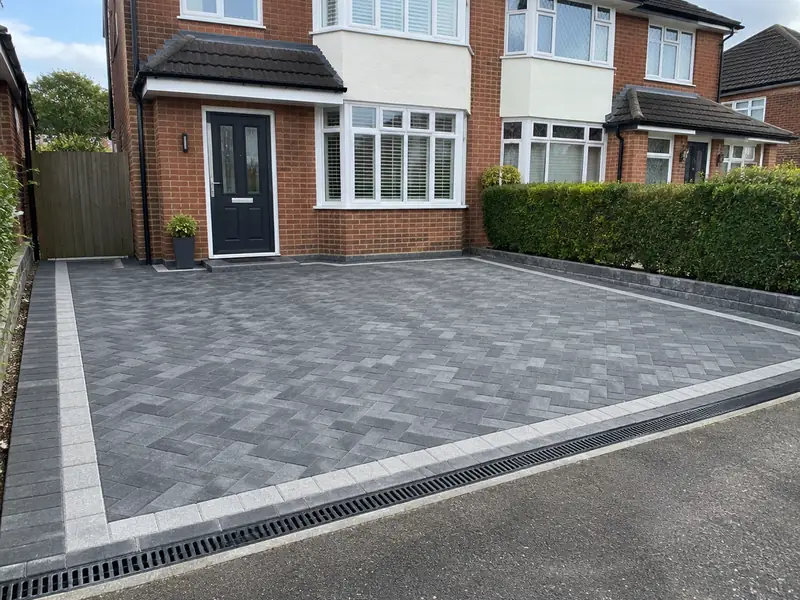
A new driveway is a hard-wearing surface for parking, such as block paving, resin bound gravel, tarmac or gravel, laid on an excavated and compacted sub-base with edging and drainage designed to carry vehicle loads and handle rainwater.
For a homeowner in High Wycombe, planning a new driveway tends to begin with two questions: what will it cost, and how disruptive will it be? Our guide range is £4,500–£10,000 including VAT, and a typical job runs to 3–7 days on site. Both numbers firm up once we have seen the property, measured up and agreed exactly what is included.
- Guide price
- £4,500–£10,000 inc VAT
- Time on site
- 3–7 days on site
- Postcodes
- HP11, HP12 and HP13
- Planning rules
- England
- Local area
- Buckinghamshire
- Survey
- Free, with a written quote
Driveways prices in High Wycombe
Here is how the guide price for a new driveway breaks down in High Wycombe. We start from national figures and adjust for the South East, which comes out about 12% above the national guide. The resulting range, VAT included, is £4,500–£10,000, and a survey, at no cost to you, firms it up.
| Type of job | What it usually involves | Guide in High Wycombe |
|---|---|---|
| Gravel or tarmac | A typical 40–50m² drive in gravel on a grid, or tarmac with block edging. | £2,200–£5,600 |
| Block paving or resin bound | A typical 40–50m² drive with sub-base, edging and drainage. | £4,500–£10,000 |
| Large or premium driveway | Larger drives, natural stone, walls, steps or a new dropped kerb. | £9,000–£18,000 |
Expect these to shape the final quote:
- Surface: gravel, tarmac, block paving, resin or stone
- Drainage, soakaways and changes in level
- Edging, steps, walls and manhole adjustments
- Access for machinery and removal of spoil
What’s included?
- Survey of levels, drainage, manholes and access
- Weed membrane and compacted MOT Type 1 sub-base
- Edging kerbs or restraints to hold the surface in place
- Drainage channels or soakaway where needed
- New surface laid, compacted and finished
- Site cleared and waste removed
Local housing and a new driveway
Buckinghamshire runs from Chiltern villages of brick and flint, through Metroland interwar semis around Amersham and Chesham, to Victorian terraces in High Wycombe and Aylesbury. Milton Keynes adds estates built from the 1970s onwards in brick, render and timber frame, and new housing continues to spread around its edges.
Chiltern cottages may need lime repairs and careful window choices in conservation areas. Interwar semis suit hip-to-gable lofts and rear extensions, while Milton Keynes homes often need roofline renewal, replacement doors and garage conversions.
With that background in mind, here is how we typically handle a new driveway for homes in High Wycombe, from the first visit to the finished result.
Do you need permission in High Wycombe?
Each UK nation sets its own consent rules, and High Wycombe is in England. What follows is a plain summary; we check the specifics for your property with the council before pricing anything.
In England, a new or replacement front-garden surface over 5 m² needs planning permission unless it is permeable or drains to a lawn or border within your property. A new dropped kerb needs consent from the council’s highways team, and access onto a classified road may need planning permission.
Building Regulations do not usually apply to driveways, but drainage must not discharge onto the road or a neighbour’s land.
Rules change and every property is different, so we check the planning history and constraints for your address before we quote.
What happens after you get in touch?
Free site survey
We arrange a free site survey on a date convenient to you. We measure up, look at the existing structure and access, and discuss your plans for a new driveway so the price reflects your home.
Quote in writing
You get the price in writing, itemised so you can see where the money goes. As long as the specification stays the same, that is the price you pay for a new driveway.
Getting ready
Before anyone starts, we confirm the programme in writing, check whether consents are required and arrange deliveries. If a skip or scaffolding on the road needs a permit, we apply for it.
Build and hand over
The work is carried out to the agreed specification, with floors and furniture protected and the site kept tidy. At the end we clean up, walk through the finished job with you and hand over any certificates.
What you can expect from us
Frequently asked questions
Do I need planning permission in High Wycombe?
It depends on the work, the size of the project, your property type and whether the building is listed or in a conservation area. High Wycombe is in England, so England's rules apply. Many smaller jobs need no planning application, but some still need building control approval. We check what applies to your address before quoting.
What is a sub-base and why does it matter?
The sub-base is the layer of crushed, compacted stone beneath the driveway surface that spreads the weight of vehicles into the ground. Most driveway failures, such as sinking, rutting and loose blocks, come from a sub-base that is too thin or poorly compacted. We excavate to the right depth for your soil and compact the sub-base in layers before laying the surface.
Do you cover Marlow, Amersham and Maidenhead?
Yes. As well as High Wycombe, we cover Marlow, Amersham and Maidenhead and the rest of Buckinghamshire. Our coverage is UK-wide, so the process is the same wherever you are: a free site survey, a quote in writing that fixes the price for the agreed scope, and one point of contact while the work is planned and carried out.
Do I need permission for a dropped kerb?
A dropped kerb lets vehicles cross the pavement onto your drive, and creating or widening one needs consent from your local highways authority. They usually check visibility, the distance from junctions and trees, and whether there is enough space to park off the road. Many councils carry out the kerb work themselves or use approved contractors. We can help with the application.
Do I need planning permission for a driveway?
Whether a driveway needs planning permission depends on its size, surface and drainage, your home's location, whether it is listed or in a conservation area, and which UK nation you are in. In England, a new or replacement front driveway over 5m² needs permission unless it uses a permeable surface or drains to a lawn or border. We check the rules and design to suit.
Also covering areas around High Wycombe
From HP11, HP12 and HP13 to the edges of High Wycombe and on into Marlow, Amersham and Maidenhead, we can arrange a site visit and a written quote for your project, planned around dates that work for you.