
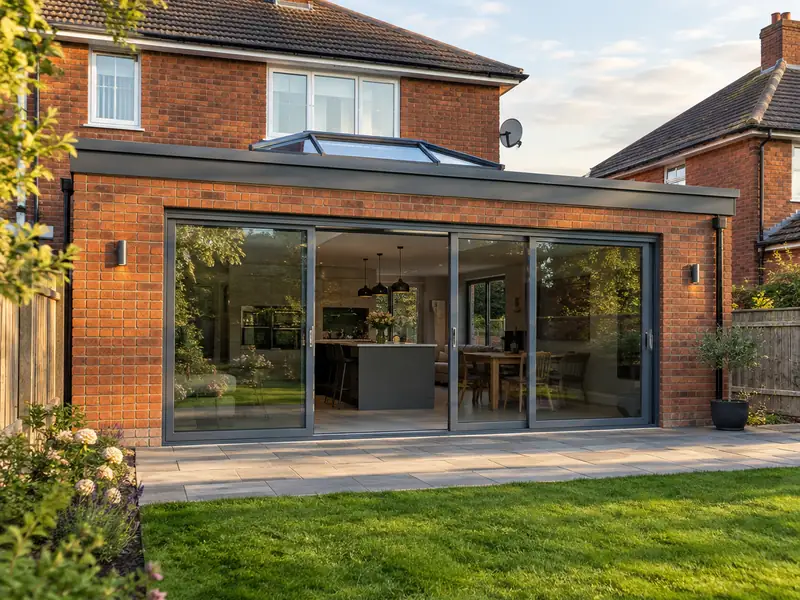
A single-storey extension is a new ground-floor room built onto your house, usually at the rear or side, with its own foundations, walls and roof, creating a bigger kitchen, living space or bedroom without moving home.
Colwyn Bay sits within our coverage for a single-storey extension, as do neighbouring Llandudno, Rhyl and Prestatyn. Before giving a price we want to see the property: the condition of what's there now, the access, and anything that might need extra work. The guide range for Wales is £32,000–£69,000 including VAT, and your written quote will spell out exactly what that covers.
- Guide price
- £32,000–£69,000 inc VAT
- Time on site
- 10–16 weeks on site
- Postcodes
- LL28 and LL29
- Planning rules
- Wales
- Local area
- Conwy
- Survey
- Free, with a written quote
What should you budget for a single-storey extension in Colwyn Bay?
Here is how the guide price for a single-storey extension breaks down in Colwyn Bay. We start from national figures and adjust for Wales, which comes out about 8% below the national guide. The resulting range, VAT included, is £32,000–£69,000, and a survey, at no cost to you, firms it up.
| Type of job | What it usually involves | Guide in Colwyn Bay |
|---|---|---|
| Small extension (8–12m²) | A modest rear or side extension, such as a utility room or a slightly larger kitchen. | £20,000–£37,000 |
| Typical rear extension (15–25m²) | A kitchen-diner or family room with bifold doors and a rooflight or lantern. | £32,000–£69,000 |
| Large or wrap-around (30m² plus) | A wrap-around or wide rear extension, often with structural steelwork into the house. | £64,000–£120,000 |
The main things that change the figure:
- Floor area, shape and number of corners
- Roof type, rooflights, lanterns and the amount of glazing
- Ground conditions, foundation depth and drains to divert
- Steelwork needed to open into the existing house
What do you get?
- Groundworks, foundations and below-ground drainage
- Flat or pitched roof, with rooflights or a lantern if specified
- Steel beams to open into the existing house
- Electrics and plumbing by qualified trades, with certificates
- Windows and external doors, including bifolds if chosen
- Building control inspections and completion certificate
Building in Colwyn Bay
Wrexham has Victorian terraces in red Ruabon brick, alongside interwar and post-war estates. The north coast resorts of Rhyl, Prestatyn and Colwyn Bay have Victorian villas, guest-house terraces and bungalows, while Denbighshire and Flintshire villages use local stone under Welsh slate roofs.
Terraces suit loft conversions and rear extensions, and many need repointing and roof work. Coastal bungalows commonly take loft rooms and window renewal, and stone cottages need lime-based repairs.
These patterns matter for a single-storey extension: older walls, roofs and floors in Colwyn Bay can need different materials or extra preparation compared with newer homes.
Permissions for a single-storey extension in Colwyn Bay
Which rules apply depends on where you live. For Colwyn Bay, the answer is Wales, and the points below reflect that; we verify them with the council before quoting.
In Wales, permitted development allows many single-storey rear extensions, with depth and height limits that depend on the type of house and how close the extension comes to your boundaries. Side extensions, listed buildings, conservation areas and flats usually need planning permission.
Building Regulations in Wales apply to extensions, from foundations to insulation and fire safety. The Party Wall etc. Act 1996 applies in Wales as it does in England.
Rules change and every property is different, so we check the planning history and constraints for your address before we quote.
The four stages
Survey and measure
A free survey comes first. It gives us what we need to price a single-storey extension properly, including dimensions, existing materials and access for deliveries, and gives you the chance to ask anything you like.
Your fixed price
Next you receive a written quote with a fixed price for the agreed specification. It lists what is included, what is not, and how payments are staged, so you can compare it properly.
Dates and permissions
With the quote agreed, we book the work in and handle preparation: permissions where needed, building control notifications, material orders and access arrangements for your Colwyn Bay property.
On site to finish
Our trades complete a single-storey extension while your point of contact keeps you updated. When everything is finished, we clear the site, take away waste and go through the result with you before handover.
Why homeowners choose us
Single-storey extensions in Colwyn Bay: questions
Can we stay at home during the build?
Most people stay at home while we build a single-storey extension, because the new structure goes up outside before we break through. The disruptive part is usually the last few weeks, when we open into the house and fit the kitchen. We put up dust screens, keep a safe route through the house and agree a temporary kitchen setup if needed. Water and power are only off for short, planned periods.
How much does a single-storey extension cost?
A typical single-storey rear extension of 15–25m² costs £32,000–£69,000, built to a plastered finish ready for your kitchen and decoration. As a guide, allow roughly £1,600–£2,800 per square metre plus fixed costs for groundworks, steelwork and fees. Smaller extensions cost more per square metre. The kitchen, flooring and large glazed doors are usually the biggest extras. We confirm a fixed price for the agreed specification after the survey.
Is a flat roof or a pitched roof better on an extension?
A flat roof is quicker to build and usually costs less, gives a clean modern look and works well with a roof lantern. A pitched roof matches the main house, sheds water faster and allows a vaulted ceiling, but it costs more and its height can affect neighbours. Modern flat roofs in EPDM rubber or GRP last well when properly detailed. Planning rules on height can also decide the choice.
Who do I deal with during the job?
One point of contact manages your project from survey to handover. They schedule the trades working under our contract, keep you updated on progress, and are the person to call with any question. You don't need to coordinate builders, electricians or decorators separately, because that is part of what we do.
Can I stay at home during the work?
In most cases, yes. Most people can live at home throughout, and we plan the work to keep disruption down by protecting floors, agreeing working hours and keeping access routes clear. Bigger jobs affecting kitchens, bathrooms or heating may mean a short spell with reduced facilities, and we talk this through with you at the survey.
Also covering areas around Colwyn Bay
Live in Colwyn Bay? Our coverage takes in the LL28 and LL29 postcode areas and reaches out to Llandudno, Rhyl and Prestatyn, so homes on the outskirts and in the next town along are included.