
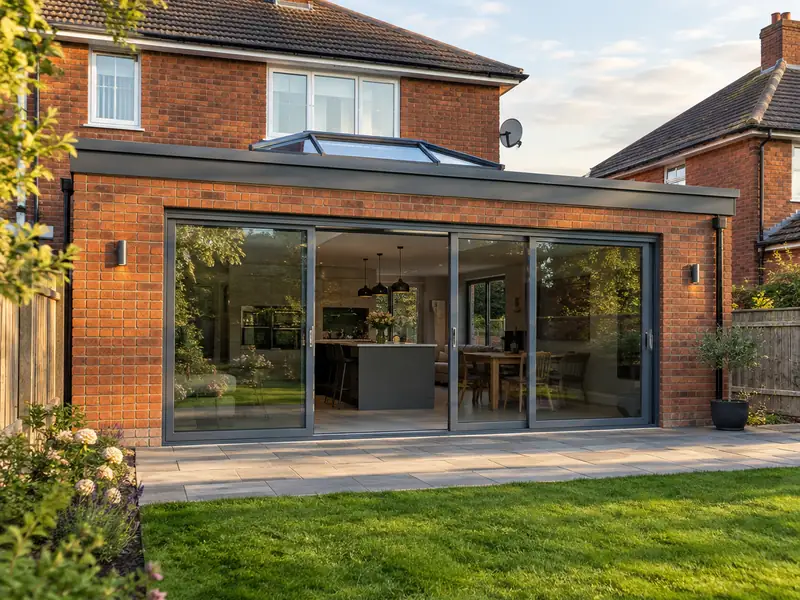
A single-storey extension is a new ground-floor room built onto your house, usually at the rear or side, with its own foundations, walls and roof, creating a bigger kitchen, living space or bedroom without moving home.
If you have a single-storey extension on your list for a property in Bangor, Gwynedd, we can help from the first measurements to the final clean-up. For a typical home, plan for 10–16 weeks on site, though larger or more complex jobs take longer. We cover postcodes LL57 and LL59 and nearby Caernarfon, Llandudno and Colwyn Bay, and every quote we send is fixed for the scope described in it.
- Guide price
- £32,000–£69,000 inc VAT
- Time on site
- 10–16 weeks on site
- Postcodes
- LL57 and LL59
- Planning rules
- Wales
- Local area
- Isle of Anglesey
- Survey
- Free, with a written quote
What should you budget for a single-storey extension in Bangor, Gwynedd?
The table below shows guide prices for a single-storey extension in Bangor, Gwynedd. They are based on rates in Wales, which run about 8% below the national guide, giving an overall range of £32,000–£69,000. All figures include VAT and are firmed up after a free site survey.
| Type of job | What it usually involves | Guide in Bangor |
|---|---|---|
| Small extension (8–12m²) | A modest rear or side extension, such as a utility room or a slightly larger kitchen. | £20,000–£37,000 |
| Typical rear extension (15–25m²) | A kitchen-diner or family room with bifold doors and a rooflight or lantern. | £32,000–£69,000 |
| Large or wrap-around (30m² plus) | A wrap-around or wide rear extension, often with structural steelwork into the house. | £64,000–£120,000 |
The main things that change the figure:
- Floor area, shape and number of corners
- Roof type, rooflights, lanterns and the amount of glazing
- Ground conditions, foundation depth and drains to divert
- Finishes, kitchen, flooring and heating specification
What’s included?
- Cavity walls built and insulated to building regulations
- Steel beams to open into the existing house
- Electrics and plumbing by qualified trades, with certificates
- Windows and external doors, including bifolds if chosen
- Plastering, screed floor and internal doors
- Building control inspections and completion certificate
Homes in Gwynedd
Slate defines much of Gwynedd, from quarrying villages such as Bethesda and Blaenau Ffestiniog with their stone terraces to slate roofs across the county. Bangor and Caernarfon have Victorian and Georgian streets, Anglesey has stone cottages and bungalows, and resorts such as Pwllheli and Barmouth have Victorian terraces and newer bungalows.
Stone and slate homes need breathable lime render and pointing, and slate roofs often need careful repair rather than replacement. Terraces suit loft conversions, and bungalows commonly take extensions and window upgrades.
Knowing the typical building types in Gwynedd helps, but a survey of your own home in Bangor, Gwynedd is what decides the right approach to a single-storey extension.
Permissions for a single-storey extension in Bangor, Gwynedd
Planning law differs across the UK. For a home in Bangor, Gwynedd, it is the Wales rules below that count, and we check them with the council ahead of any quote.
In Wales, permitted development allows many single-storey rear extensions, with depth and height limits that depend on the type of house and how close the extension comes to your boundaries. Side extensions, listed buildings, conservation areas and flats usually need planning permission.
Building Regulations in Wales apply to extensions, from foundations to insulation and fire safety. The Party Wall etc. Act 1996 applies in Wales as it does in England.
Rules change and every property is different, so we check the planning history and constraints for your address before we quote.
From survey to handover
We look at the job
Book a visit and we'll come to you. The survey covers measurements, the state of what's there now and any obvious constraints, so the price that follows is based on your actual home, not an average.
Written quote
The quote arrives in writing, not over the phone. It covers the full scope, the finishes you've chosen, any exclusions and the payment schedule, with a fixed price tied to that specification.
Plan and prepare
Next comes planning the work itself. We set a start date that suits you, line up the right trades, and make sure any approvals for a single-storey extension are in place before the first day on site.
Finish and handover
During the work we protect the areas around it and tidy up at the end of each day. Once complete, we check the finish, remove our materials and hand over paperwork such as building control sign-off where it applies.
What you can expect from us
Questions about a single-storey extension in Bangor, Gwynedd
Do I need an architect for an extension?
You need proper drawings for an extension, but not always a full architect service. A designer or architectural technician can produce planning and building regulations drawings, and a structural engineer provides beam and foundation calculations. If you already have drawings, we price from them. If not, we can arrange the drawings and calculations as part of the project so everything is coordinated from the start.
Do I need planning permission in Bangor, Gwynedd?
It depends on the work, the size of the project, your property type and whether the building is listed or in a conservation area. Bangor, Gwynedd is in Wales, so Wales's rules apply. Many smaller jobs need no planning application, but some still need building control approval. We check what applies to your address before quoting.
Do I need planning permission for a single-storey extension?
Whether you need planning permission depends on the extension's size and height, how close it is to boundaries, your home's location, whether it is listed or in a conservation area, and which UK nation you live in. In England, many rear extensions up to 3m deep on a semi or terrace, or 4m on a detached house, can be built under permitted development. We check the rules that apply to your home before quoting.
Do you cover Caernarfon, Llandudno and Colwyn Bay?
Yes. As well as Bangor, Gwynedd, we cover Caernarfon, Llandudno and Colwyn Bay and the rest of Gwynedd. Our coverage is UK-wide, so the process is the same wherever you are: a free site survey, a quote in writing that fixes the price for the agreed scope, and one point of contact while the work is planned and carried out.
How long does a single-storey extension take to build?
A single-storey extension usually takes 10–16 weeks on site, from digging foundations to final plastering. Bad weather, deep foundations or a complex roof can add time. Before work starts, allow several weeks for drawings, structural calculations and building control approval, and longer if planning permission is needed. We give you a stage-by-stage programme with your quote so you know what happens each week.
Nearby towns
From LL57 and LL59 to the edges of Bangor, Gwynedd and on into Caernarfon, Llandudno and Colwyn Bay, we can arrange a site visit and a written quote for your project, planned around dates that work for you.