
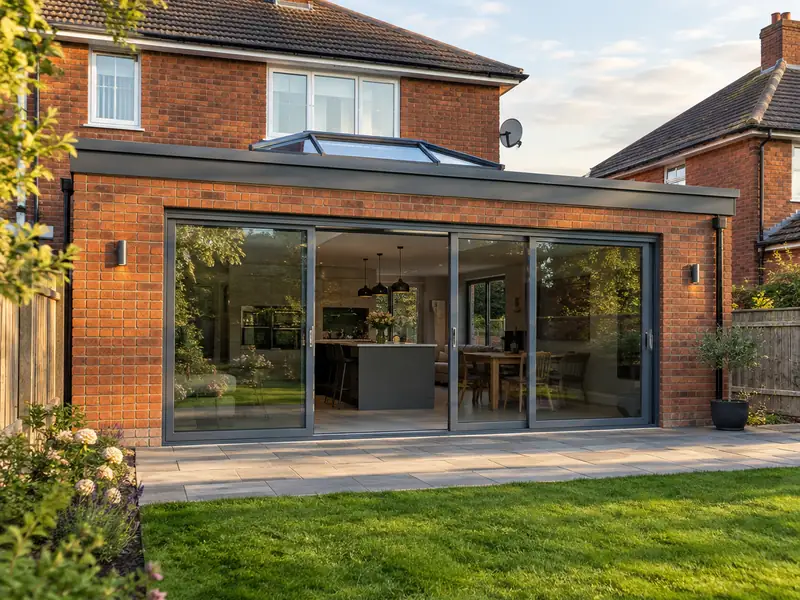
A single-storey extension is a new ground-floor room built onto your house, usually at the rear or side, with its own foundations, walls and roof, creating a bigger kitchen, living space or bedroom without moving home.
We offer a single-storey extension across County Londonderry, and Coleraine is one of the places we cover, along with nearby Limavady, Ballymena and Magherafelt. Before anything is agreed we visit, check the existing structure and talk through your options. You then receive a written quote setting out the full scope; for most homes in Northern Ireland it sits within £30,000–£64,000 including VAT.
- Guide price
- £30,000–£64,000 inc VAT
- Time on site
- 10–16 weeks on site
- Postcodes
- BT52
- Planning rules
- Northern Ireland
- Local area
- County Londonderry
- Survey
- Free, with a written quote
Single-storey extensions prices in Coleraine
To help you plan, we show what a single-storey extension typically costs in Coleraine instead of holding figures back for a sales call. The range is £30,000–£64,000 with VAT, using rates in Northern Ireland that are about 14% below the national guide. A free survey then fixes your actual price.
| Type of job | What it usually involves | Guide in Coleraine |
|---|---|---|
| Small extension (8–12m²) | A modest rear or side extension, such as a utility room or a slightly larger kitchen. | £19,000–£34,500 |
| Typical rear extension (15–25m²) | A kitchen-diner or family room with bifold doors and a rooflight or lantern. | £30,000–£64,000 |
| Large or wrap-around (30m² plus) | A wrap-around or wide rear extension, often with structural steelwork into the house. | £60,000–£112,000 |
Your price depends mostly on:
- Floor area, shape and number of corners
- Roof type, rooflights, lanterns and the amount of glazing
- Ground conditions, foundation depth and drains to divert
- Finishes, kitchen, flooring and heating specification
Scope of the work
- Groundworks, foundations and below-ground drainage
- Cavity walls built and insulated to building regulations
- Steel beams to open into the existing house
- Electrics and plumbing by qualified trades, with certificates
- Windows and external doors, including bifolds if chosen
- Plastering, screed floor and internal doors
What are homes like around Coleraine?
Derry has Georgian and Victorian terraces around its walled city, alongside large post-war estates and newer developments. Coleraine, Limavady and Magherafelt mix older town centres with semis and estates, Portstewart has seaside villas, and rural areas have many detached homes and bungalows, often roughcast.
Terraces suit loft conversions and rear extensions, while rural bungalows commonly take extensions, loft rooms and driveways. Roughcast homes often need re-rendering, and coastal houses need roofline and window renewal.
These patterns matter for a single-storey extension: older walls, roofs and floors in Coleraine can need different materials or extra preparation compared with newer homes.
Do you need permission in Coleraine?
England, Wales, Scotland and Northern Ireland each handle planning a little differently. Coleraine comes under Northern Ireland, covered below, and we raise any questions with the council before your quote is finalised.
In Northern Ireland, permitted development allows many single-storey rear extensions, typically up to 3 m deep on attached houses and 4 m on detached houses, within height and garden-coverage limits. Conservation areas, listed buildings and side extensions are more restricted.
Building control approval under the Building Regulations (Northern Ireland) is needed for extensions. Northern Ireland has no Party Wall Act, so boundary work is agreed with neighbours directly.
Rules change and every property is different, so we check the planning history and constraints for your address before we quote.
The four stages
A visit to your home
We begin by looking at the job in person. During the free survey we discuss options, materials and budget for a single-storey extension, and photograph or measure anything the quote needs to reflect.
Written quote
We put everything into a written, fixed-price quote: the specification, what's excluded, staged payments and the expected time on site. Take whatever time you need to decide; there's no pressure to commit.
Booking the work
Next comes planning the work itself. We set a start date that suits you, line up the right trades, and make sure any approvals for a single-storey extension are in place before the first day on site.
The work itself
The job proceeds in the order set out in the programme, with dust and debris kept under control. Finally we tidy away, inspect the work together and pass the finished project over to you with its paperwork.
Working with SK Home Improvements
Questions about a single-storey extension in Coleraine
Which postcodes in Coleraine do you cover?
We cover BT52, along with the rest of County Londonderry. If your postcode is not listed, get in touch anyway: our coverage is UK-wide, and we can usually arrange a survey wherever you live. Enter your postcode in the guide-price tool or contact form and we will confirm.
What does a typical extension build look like week by week?
A typical single-storey extension follows the same order: clearing the site and digging foundations, building walls up to roof level, then fitting the roof and windows to make it weathertight. Electrics, plumbing, insulation and plastering follow. The last stage is opening into the house, laying the screed and fitting doors and finishes. Building control inspects at key stages, and we book those visits for you.
How long does a single-storey extension take to build?
A single-storey extension usually takes 10–16 weeks on site, from digging foundations to final plastering. Bad weather, deep foundations or a complex roof can add time. Before work starts, allow several weeks for drawings, structural calculations and building control approval, and longer if planning permission is needed. We give you a stage-by-stage programme with your quote so you know what happens each week.
Can we stay at home during the build?
Most people stay at home while we build a single-storey extension, because the new structure goes up outside before we break through. The disruptive part is usually the last few weeks, when we open into the house and fit the kitchen. We put up dust screens, keep a safe route through the house and agree a temporary kitchen setup if needed. Water and power are only off for short, planned periods.
Can you combine a single-storey extension with other work?
Yes. Because we manage several trades under one contract, we can plan a single-storey extension alongside other work on your Coleraine home, such as new windows with rendering, or a kitchen refit with an extension. Combining jobs can reduce repeat set-up such as scaffolding, skips and access, and every element is listed and priced in the same written quote.
Near Coleraine
From BT52 to the edges of Coleraine and on into Limavady, Ballymena and Magherafelt, we can arrange a site visit and a written quote for your project, planned around dates that work for you.