
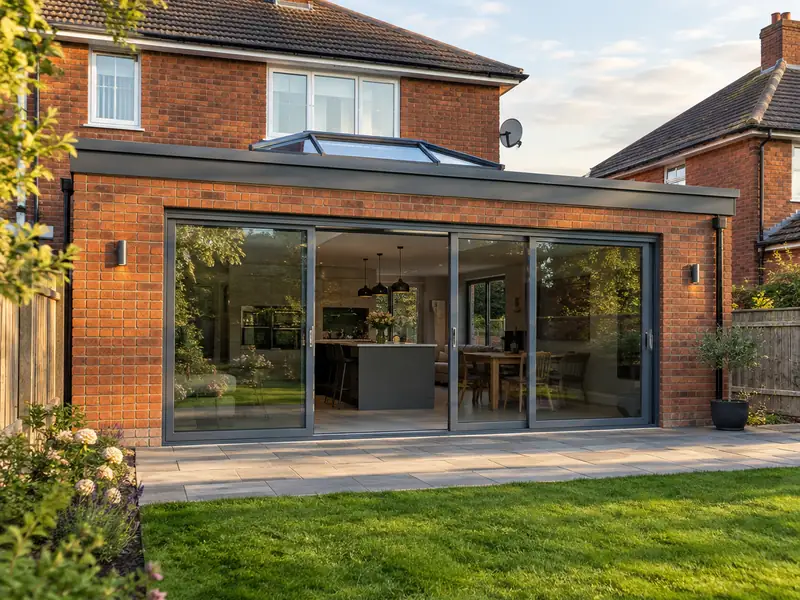
A single-storey extension is a new ground-floor room built onto your house, usually at the rear or side, with its own foundations, walls and roof, creating a bigger kitchen, living space or bedroom without moving home.
For a homeowner in Motherwell, planning a single-storey extension tends to begin with two questions: what will it cost, and how disruptive will it be? Our guide range is £33,500–£72,000 including VAT, and a typical job runs to 10–16 weeks on site. Both numbers firm up once we have seen the property, measured up and agreed exactly what is included.
- Guide price
- £33,500–£72,000 inc VAT
- Time on site
- 10–16 weeks on site
- Postcodes
- ML1 and ML4
- Planning rules
- Scotland
- Local area
- North Lanarkshire
- Survey
- Free, with a written quote
Single-storey extensions prices in Motherwell
No two jobs cost exactly the same, but the ranges below give a fair picture of a single-storey extension in Motherwell. Pricing for Scotland runs about 4% below the national guide, and the overall guide is £33,500–£72,000 with VAT included. We'll confirm your figure after surveying the property for free.
| Type of job | What it usually involves | Guide in Motherwell |
|---|---|---|
| Small extension (8–12m²) | A modest rear or side extension, such as a utility room or a slightly larger kitchen. | £21,000–£38,500 |
| Typical rear extension (15–25m²) | A kitchen-diner or family room with bifold doors and a rooflight or lantern. | £33,500–£72,000 |
| Large or wrap-around (30m² plus) | A wrap-around or wide rear extension, often with structural steelwork into the house. | £67,000–£125,000 |
Your price depends mostly on:
- Floor area, shape and number of corners
- Roof type, rooflights, lanterns and the amount of glazing
- Ground conditions, foundation depth and drains to divert
- Finishes, kitchen, flooring and heating specification
What do you get?
- Groundworks, foundations and below-ground drainage
- Flat or pitched roof, with rooflights or a lantern if specified
- Steel beams to open into the existing house
- Electrics and plumbing by qualified trades, with certificates
- Windows and external doors, including bifolds if chosen
- Building control inspections and completion certificate
What are homes like around Motherwell?
Lanarkshire mixes sandstone tenements and terraces in Hamilton, Motherwell, Airdrie and Coatbridge with former miners' rows and large post-war estates, many finished in roughcast. East Kilbride and Cumbernauld were developed as post-war new towns, and newer private estates surround most towns.
Wet and fairly cold, with frequent rain off the Atlantic; former coal workings underlie parts of the area.
Knowing the typical building types in Lanarkshire helps, but a survey of your own home in Motherwell is what decides the right approach to a single-storey extension.
Planning and building rules in Motherwell
England, Wales, Scotland and Northern Ireland each handle planning a little differently. Motherwell comes under Scotland, covered below, and we raise any questions with the council before your quote is finalised.
In Scotland, Class 1A permitted development covers some single-storey extensions, within limits on depth, height and distance from boundaries, and not in conservation areas or on flats. Anything outside those limits needs planning permission from the council.
A building warrant from the council’s building standards service is usually needed before work starts, and a completion certificate is accepted at the end. There is no Party Wall Act in Scotland; work near a boundary is agreed with neighbours under general law.
Rules change and every property is different, so we check the planning history and constraints for your address before we quote.
From survey to handover
A visit to your home
We arrange a free site survey on a date convenient to you. We measure up, look at the existing structure and access, and discuss your plans for a single-storey extension so the price reflects your home.
Your fixed price
We turn the survey notes into a written quote. The price is fixed for the specification we agree, and the document sets out materials, scope and payment stages in plain language.
Plan and prepare
Next comes planning the work itself. We set a start date that suits you, line up the right trades, and make sure any approvals for a single-storey extension are in place before the first day on site.
On site to finish
On site, the agreed plan is followed and any change is put in writing first. At completion we do a final clean, go through the snagging list with you and leave you with the relevant documents.
Working with SK Home Improvements
Questions about a single-storey extension in Motherwell
How long will a single-storey extension take?
On a typical home, allow 10–16 weeks on site. Larger projects, older buildings and extra work found once things are opened up can extend that, while simpler jobs may be shorter. Your quote includes an estimate of time on site, and your point of contact keeps you updated on the programme as the work progresses.
Is the price fixed?
Yes, for the specification we agree. Your written quote sets out exactly what is included at a fixed price. It only changes if you ask for something different, or if a problem the survey could not reasonably reveal later needs extra work. In either case we explain the change and confirm it in writing before going ahead.
How long does a single-storey extension take to build?
A single-storey extension usually takes 10–16 weeks on site, from digging foundations to final plastering. Bad weather, deep foundations or a complex roof can add time. Before work starts, allow several weeks for drawings, structural calculations and building control approval, and longer if planning permission is needed. We give you a stage-by-stage programme with your quote so you know what happens each week.
What is the Party Wall Act and does it apply to me?
The Party Wall etc. Act 1996 applies in England and Wales only. In England and Wales, it requires you to give notice to neighbours before certain work on or near a shared wall, such as digging foundations within 3m of their building and deeper than its footings. Neighbours can agree or appoint a surveyor. Scotland and Northern Ireland have no equivalent Act, though general rights still apply. We identify whether notices are needed during the survey.
How much does a single-storey extension cost?
A typical single-storey rear extension of 15–25m² costs £33,500–£72,000, built to a plastered finish ready for your kitchen and decoration. As a guide, allow roughly £1,600–£2,800 per square metre plus fixed costs for groundworks, steelwork and fees. Smaller extensions cost more per square metre. The kitchen, flooring and large glazed doors are usually the biggest extras. We confirm a fixed price for the agreed specification after the survey.
Nearby towns
Our coverage in Motherwell includes ML1 and ML4. We also travel to Bellshill, Hamilton and Meikle Earnock, so neighbouring addresses are looked after on exactly the same terms as those in town.