
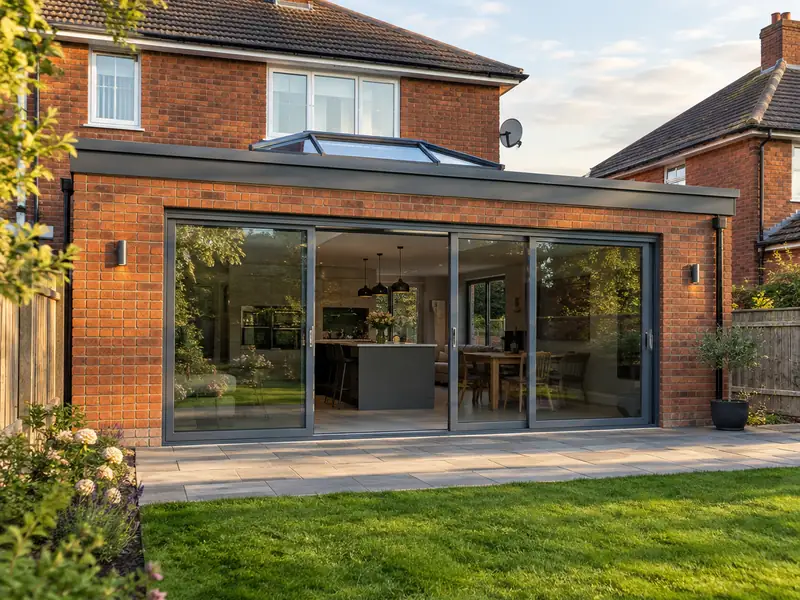
A single-storey extension is a new ground-floor room built onto your house, usually at the rear or side, with its own foundations, walls and roof, creating a bigger kitchen, living space or bedroom without moving home.
From Lincoln, Grimsby, Scunthorpe and Boston to the quieter corners of Lincolnshire, homeowners can book a free survey for a single-storey extension. We look at the building, agree the scope, then send a quote in writing that fixes the cost of that scope. Work follows the rules for England, and our published range for the East Midlands, £33,500–£72,000 with VAT, gives you a sense of budget before we visit.
- Guide price
- £33,500–£72,000 inc VAT
- Time on site
- 10–16 weeks on site
- Planning rules
- England
- Price level
- About 4% below the national guide
- Towns listed
- 10
- Survey
- Free, with a written quote
Single-storey extensions prices in Lincolnshire
Use the table to gauge the cost of a single-storey extension in Lincolnshire before we visit. Figures include VAT and are scaled for the East Midlands, coming out about 4% below the national guide, which gives £33,500–£72,000 overall. After a free survey, you receive a fixed written price.
| Type of job | What it usually involves | Guide in Lincolnshire |
|---|---|---|
| Small extension (8–12m²) | A modest rear or side extension, such as a utility room or a slightly larger kitchen. | £21,000–£38,500 |
| Typical rear extension (15–25m²) | A kitchen-diner or family room with bifold doors and a rooflight or lantern. | £33,500–£72,000 |
| Large or wrap-around (30m² plus) | A wrap-around or wide rear extension, often with structural steelwork into the house. | £67,000–£125,000 |
Your price depends mostly on:
- Floor area, shape and number of corners
- Roof type, rooflights, lanterns and the amount of glazing
- Ground conditions, foundation depth and drains to divert
- Steelwork needed to open into the existing house
Scope of the work
- Groundworks, foundations and below-ground drainage
- Cavity walls built and insulated to building regulations
- Flat or pitched roof, with rooflights or a lantern if specified
- Steel beams to open into the existing house
- Plastering, screed floor and internal doors
- Building control inspections and completion certificate
Homes in Lincolnshire
Lincoln has limestone buildings on the hill and Victorian brick terraces below, and Stamford is known for its Georgian limestone streets. Red brick and clay pantiles are common across villages, Grimsby and Cleethorpes have Victorian terraces, and the coast from Skegness to Mablethorpe has many bungalows and holiday-era homes.
Bungalows often suit loft conversions and extensions; terraces take rear extensions and window replacement. Pantile roofs may need careful re-roofing, and stone properties call for lime pointing and suitable repairs.
Lincolnshire is flat and open, with cold easterly winds off the North Sea and flood risk on the coast and in the fens.
Do you need permission in Lincolnshire?
England, Wales, Scotland and Northern Ireland each handle planning a little differently. Lincolnshire comes under England, covered below, and we raise any questions with the council before your quote is finalised.
In England, many single-storey rear extensions are permitted development: typically up to 3 m deep on a semi-detached or terraced house and 4 m on a detached house, no more than 4 m high, and covering no more than half the land around the original house. Larger rear extensions can go through the prior approval process. Side extensions, flats, listed buildings, conservation areas and homes where permitted development rights have been removed need planning permission.
Building Regulations approval is needed for almost every extension, covering foundations, structure, insulation, drainage, ventilation and fire safety. If the work is on or near a shared wall or boundary, the Party Wall etc. Act 1996 may apply.
Rules change and every property is different, so we check the planning history and constraints for your address before we quote.
How does the job run?
Free site survey
First, someone visits your home in Lincolnshire to see the space, take measurements and note anything that could affect the work, such as access or the condition of what is there. There is no charge for this visit.
Price and scope agreed
You get the price in writing, itemised so you can see where the money goes. As long as the specification stays the same, that is the price you pay for a single-storey extension.
Plan and prepare
Preparation matters as much as the build. We agree access, parking and working hours with you, order materials in good time, and confirm any permissions so the job isn't held up once it starts.
The work itself
Our trades complete a single-storey extension while your point of contact keeps you updated. When everything is finished, we clear the site, take away waste and go through the result with you before handover.
How we work
Frequently asked questions
What happens at the survey?
We visit your home at a time that suits you, look at the area involved, take measurements and check access, condition and any services that might be affected. We talk through what you want from a single-storey extension, explain the options and answer questions. There is no charge and no obligation; afterwards we send a written quote.
Is a flat roof or a pitched roof better on an extension?
A flat roof is quicker to build and usually costs less, gives a clean modern look and works well with a roof lantern. A pitched roof matches the main house, sheds water faster and allows a vaulted ceiling, but it costs more and its height can affect neighbours. Modern flat roofs in EPDM rubber or GRP last well when properly detailed. Planning rules on height can also decide the choice.
Do I need planning permission for a single-storey extension?
Whether you need planning permission depends on the extension's size and height, how close it is to boundaries, your home's location, whether it is listed or in a conservation area, and which UK nation you live in. In England, many rear extensions up to 3m deep on a semi or terrace, or 4m on a detached house, can be built under permitted development. We check the rules that apply to your home before quoting.
How long does a single-storey extension take to build?
A single-storey extension usually takes 10–16 weeks on site, from digging foundations to final plastering. Bad weather, deep foundations or a complex roof can add time. Before work starts, allow several weeks for drawings, structural calculations and building control approval, and longer if planning permission is needed. We give you a stage-by-stage programme with your quote so you know what happens each week.
How much will a single-storey extension cost in Lincolnshire?
As a guide, expect to pay £33,500–£72,000 including VAT for a single-storey extension in Lincolnshire. That range is adjusted for the East Midlands, which runs about 4% below the national guide. Where your project lands depends on size, materials, access and the condition of what is already there. We confirm a fixed price in writing after a free survey of your home.
Towns in Lincolnshire
Choose your town from the list to see how we price and plan a single-storey extension in your part of Lincolnshire, including typical time on site.