
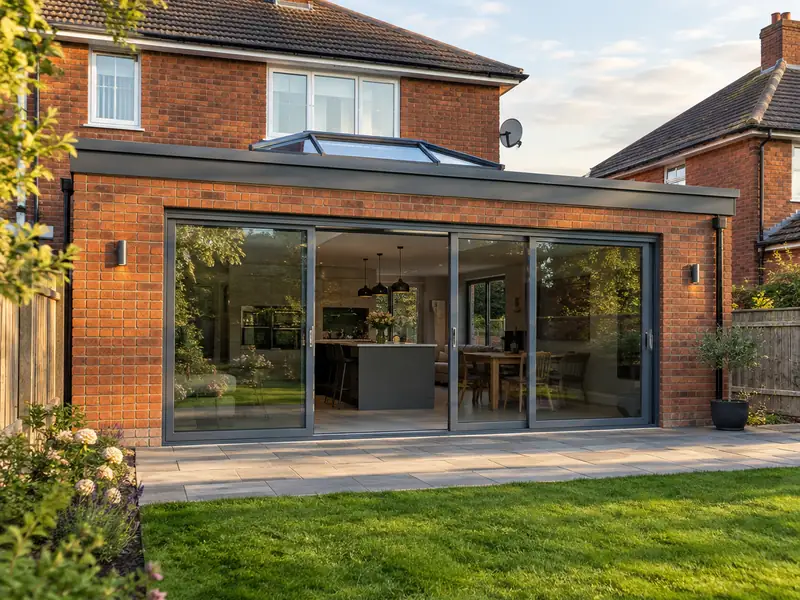
A single-storey extension is a new ground-floor room built onto your house, usually at the rear or side, with its own foundations, walls and roof, creating a bigger kitchen, living space or bedroom without moving home.
Lincoln sits within our coverage for a single-storey extension, as do neighbouring Gainsborough, Newark-on-Trent and Retford. Before giving a price we want to see the property: the condition of what's there now, the access, and anything that might need extra work. The guide range for the East Midlands is £33,500–£72,000 including VAT, and your written quote will spell out exactly what that covers.
- Guide price
- £33,500–£72,000 inc VAT
- Time on site
- 10–16 weeks on site
- Postcodes
- LN6
- Planning rules
- England
- Local area
- Lincolnshire
- Survey
- Free, with a written quote
What should you budget for a single-storey extension in Lincoln?
Every figure below is a guide for a single-storey extension in Lincoln, inclusive of VAT. Regional pricing for the East Midlands works out about 4% below the national guide, and the overall span is £33,500–£72,000. The survey costs you nothing, and after it we commit to a firm price for your specification in writing.
| Type of job | What it usually involves | Guide in Lincoln |
|---|---|---|
| Small extension (8–12m²) | A modest rear or side extension, such as a utility room or a slightly larger kitchen. | £21,000–£38,500 |
| Typical rear extension (15–25m²) | A kitchen-diner or family room with bifold doors and a rooflight or lantern. | £33,500–£72,000 |
| Large or wrap-around (30m² plus) | A wrap-around or wide rear extension, often with structural steelwork into the house. | £67,000–£125,000 |
What moves the price up or down:
- Floor area, shape and number of corners
- Roof type, rooflights, lanterns and the amount of glazing
- Ground conditions, foundation depth and drains to divert
- Steelwork needed to open into the existing house
Scope of the work
- Cavity walls built and insulated to building regulations
- Flat or pitched roof, with rooflights or a lantern if specified
- Steel beams to open into the existing house
- Windows and external doors, including bifolds if chosen
- Plastering, screed floor and internal doors
- Building control inspections and completion certificate
Building in Lincoln
Lincoln has limestone buildings on the hill and Victorian brick terraces below, and Stamford is known for its Georgian limestone streets. Red brick and clay pantiles are common across villages, Grimsby and Cleethorpes have Victorian terraces, and the coast from Skegness to Mablethorpe has many bungalows and holiday-era homes.
Lincolnshire is flat and open, with cold easterly winds off the North Sea and flood risk on the coast and in the fens.
If your house in Lincoln fits one of these patterns, it helps us anticipate what a single-storey extension will involve, though we always confirm the details on site.
Permissions for a single-storey extension in Lincoln
Which rules apply depends on where you live. For Lincoln, the answer is England, and the points below reflect that; we verify them with the council before quoting.
In England, many single-storey rear extensions are permitted development: typically up to 3 m deep on a semi-detached or terraced house and 4 m on a detached house, no more than 4 m high, and covering no more than half the land around the original house. Larger rear extensions can go through the prior approval process. Side extensions, flats, listed buildings, conservation areas and homes where permitted development rights have been removed need planning permission.
Building Regulations approval is needed for almost every extension, covering foundations, structure, insulation, drainage, ventilation and fire safety. If the work is on or near a shared wall or boundary, the Party Wall etc. Act 1996 may apply.
Rules change and every property is different, so we check the planning history and constraints for your address before we quote.
From survey to handover
A visit to your home
First, someone visits your home in Lincoln to see the space, take measurements and note anything that could affect the work, such as access or the condition of what is there. There is no charge for this visit.
Written quote
You get the price in writing, itemised so you can see where the money goes. As long as the specification stays the same, that is the price you pay for a single-storey extension.
Getting ready
Next comes planning the work itself. We set a start date that suits you, line up the right trades, and make sure any approvals for a single-storey extension are in place before the first day on site.
The work itself
The job proceeds in the order set out in the programme, with dust and debris kept under control. Finally we tidy away, inspect the work together and pass the finished project over to you with its paperwork.
Why homeowners choose us
Questions about a single-storey extension in Lincoln
Which postcodes in Lincoln do you cover?
We cover LN6, along with the rest of Lincolnshire. If your postcode is not listed, get in touch anyway: our coverage is UK-wide, and we can usually arrange a survey wherever you live. Enter your postcode in the guide-price tool or contact form and we will confirm.
Do I need an architect for an extension?
You need proper drawings for an extension, but not always a full architect service. A designer or architectural technician can produce planning and building regulations drawings, and a structural engineer provides beam and foundation calculations. If you already have drawings, we price from them. If not, we can arrange the drawings and calculations as part of the project so everything is coordinated from the start.
Can you combine a single-storey extension with other work?
Yes. Because we manage several trades under one contract, we can plan a single-storey extension alongside other work on your Lincoln home, such as new windows with rendering, or a kitchen refit with an extension. Combining jobs can reduce repeat set-up such as scaffolding, skips and access, and every element is listed and priced in the same written quote.
What is the Party Wall Act and does it apply to me?
The Party Wall etc. Act 1996 applies in England and Wales only. In England and Wales, it requires you to give notice to neighbours before certain work on or near a shared wall, such as digging foundations within 3m of their building and deeper than its footings. Neighbours can agree or appoint a surveyor. Scotland and Northern Ireland have no equivalent Act, though general rights still apply. We identify whether notices are needed during the survey.
How long does a single-storey extension take to build?
A single-storey extension usually takes 10–16 weeks on site, from digging foundations to final plastering. Bad weather, deep foundations or a complex roof can add time. Before work starts, allow several weeks for drawings, structural calculations and building control approval, and longer if planning permission is needed. We give you a stage-by-stage programme with your quote so you know what happens each week.
Near Lincoln
From LN6 to the edges of Lincoln and on into Gainsborough, Newark-on-Trent and Retford, we can arrange a site visit and a written quote for your project, planned around dates that work for you.