
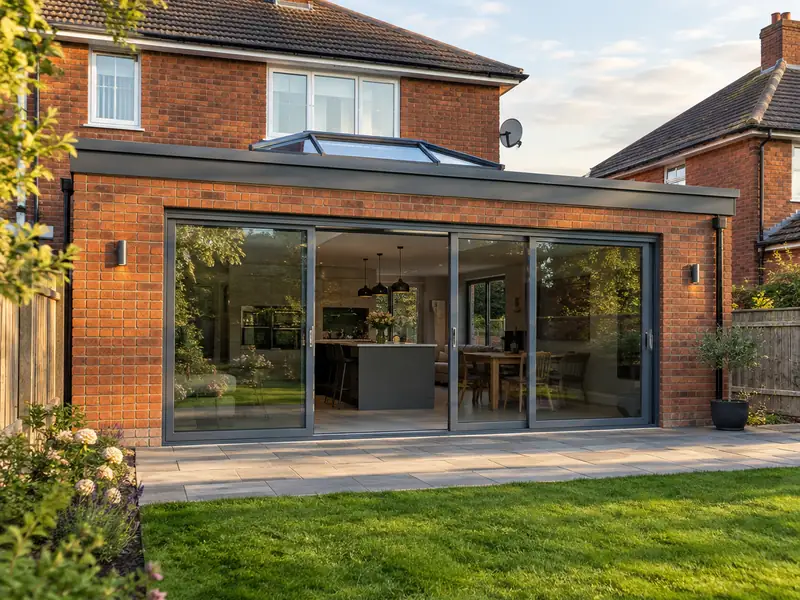
A single-storey extension is a new ground-floor room built onto your house, usually at the rear or side, with its own foundations, walls and roof, creating a bigger kitchen, living space or bedroom without moving home.
For a homeowner in Mitcham, planning a single-storey extension tends to begin with two questions: what will it cost, and how disruptive will it be? Our guide range is £45,500–£98,000 including VAT, and a typical job runs to 10–16 weeks on site. Both numbers firm up once we have seen the property, measured up and agreed exactly what is included.
- Guide price
- £45,500–£98,000 inc VAT
- Time on site
- 10–16 weeks on site
- Postcodes
- CR4, SM4, SM5, SW16 and SW17
- Planning rules
- England
- Local area
- Greater London
- Survey
- Free, with a written quote
Single-storey extensions prices in Mitcham
What should you budget for a single-storey extension in Mitcham? Use the figures below as a starting point. Prices in London sit about 30% above the national guide, so the range here is £45,500–£98,000 including VAT. Your fixed price comes in writing once we've surveyed the property, at no charge.
| Type of job | What it usually involves | Guide in Mitcham |
|---|---|---|
| Small extension (8–12m²) | A modest rear or side extension, such as a utility room or a slightly larger kitchen. | £28,500–£52,000 |
| Typical rear extension (15–25m²) | A kitchen-diner or family room with bifold doors and a rooflight or lantern. | £45,500–£98,000 |
| Large or wrap-around (30m² plus) | A wrap-around or wide rear extension, often with structural steelwork into the house. | £91,000–£169,000 |
Expect these to shape the final quote:
- Roof type, rooflights, lanterns and the amount of glazing
- Ground conditions, foundation depth and drains to divert
- Steelwork needed to open into the existing house
- Finishes, kitchen, flooring and heating specification
What do you get?
- Groundworks, foundations and below-ground drainage
- Cavity walls built and insulated to building regulations
- Flat or pitched roof, with rooflights or a lantern if specified
- Steel beams to open into the existing house
- Electrics and plumbing by qualified trades, with certificates
- Windows and external doors, including bifolds if chosen
What are homes like around Mitcham?
London's housing is dominated by Victorian and Edwardian terraces, often in yellow London stock brick, with Georgian terraces in central districts and mansion blocks across many inner areas. Outer boroughs have large belts of interwar semis, and there are extensive post-war council estates. Many houses have been split into flats, and conservation areas are widespread.
London Clay shrinks and swells with the seasons, and street trees close to houses can contribute to movement, which affects foundation design.
Whatever era your Mitcham home dates from, we plan a single-storey extension around how it is actually built rather than a one-size-fits-all specification.
Planning and building rules in Mitcham
Mitcham is in England, so the planning and building rules set out below are the ones that apply. We confirm the details with the council before we quote.
In England, many single-storey rear extensions are permitted development: typically up to 3 m deep on a semi-detached or terraced house and 4 m on a detached house, no more than 4 m high, and covering no more than half the land around the original house. Larger rear extensions can go through the prior approval process. Side extensions, flats, listed buildings, conservation areas and homes where permitted development rights have been removed need planning permission.
Building Regulations approval is needed for almost every extension, covering foundations, structure, insulation, drainage, ventilation and fire safety. If the work is on or near a shared wall or boundary, the Party Wall etc. Act 1996 may apply.
Rules change and every property is different, so we check the planning history and constraints for your address before we quote.
What happens after you get in touch?
Survey and measure
We arrange a free site survey on a date convenient to you. We measure up, look at the existing structure and access, and discuss your plans for a single-storey extension so the price reflects your home.
Written quote
You get the price in writing, itemised so you can see where the money goes. As long as the specification stays the same, that is the price you pay for a single-storey extension.
Getting ready
Preparation matters as much as the build. We agree access, parking and working hours with you, order materials in good time, and confirm any permissions so the job isn't held up once it starts.
The work itself
Work goes ahead as scheduled and you deal with one contact throughout. When the last trade leaves, we clear and clean the site, talk you through what has been done and pass on any certificates and care instructions.
What you can expect from us
Single-storey extensions in Mitcham: questions
Do you cover Morden, Wimbledon and Streatham?
Yes. As well as Mitcham, we cover Morden, Wimbledon and Streatham and the rest of London. Our coverage is UK-wide, so the process is the same wherever you are: a free site survey, a quote in writing that fixes the price for the agreed scope, and one point of contact while the work is planned and carried out.
What happens at the survey?
We visit your home at a time that suits you, look at the area involved, take measurements and check access, condition and any services that might be affected. We talk through what you want from a single-storey extension, explain the options and answer questions. There is no charge and no obligation; afterwards we send a written quote.
How long does a single-storey extension take to build?
A single-storey extension usually takes 10–16 weeks on site, from digging foundations to final plastering. Bad weather, deep foundations or a complex roof can add time. Before work starts, allow several weeks for drawings, structural calculations and building control approval, and longer if planning permission is needed. We give you a stage-by-stage programme with your quote so you know what happens each week.
Do I need planning permission for a single-storey extension?
Whether you need planning permission depends on the extension's size and height, how close it is to boundaries, your home's location, whether it is listed or in a conservation area, and which UK nation you live in. In England, many rear extensions up to 3m deep on a semi or terrace, or 4m on a detached house, can be built under permitted development. We check the rules that apply to your home before quoting.
How much does a single-storey extension cost?
A typical single-storey rear extension of 15–25m² costs £45,500–£98,000, built to a plastered finish ready for your kitchen and decoration. As a guide, allow roughly £1,600–£2,800 per square metre plus fixed costs for groundworks, steelwork and fees. Smaller extensions cost more per square metre. The kitchen, flooring and large glazed doors are usually the biggest extras. We confirm a fixed price for the agreed specification after the survey.
Nearby towns
Coverage for Mitcham spans CR4, SM4, SM5 and SW16. Close by, Morden, Wimbledon and Streatham are covered too, and the rest of our UK-wide area follows the same survey-then-quote process from start to finish.