
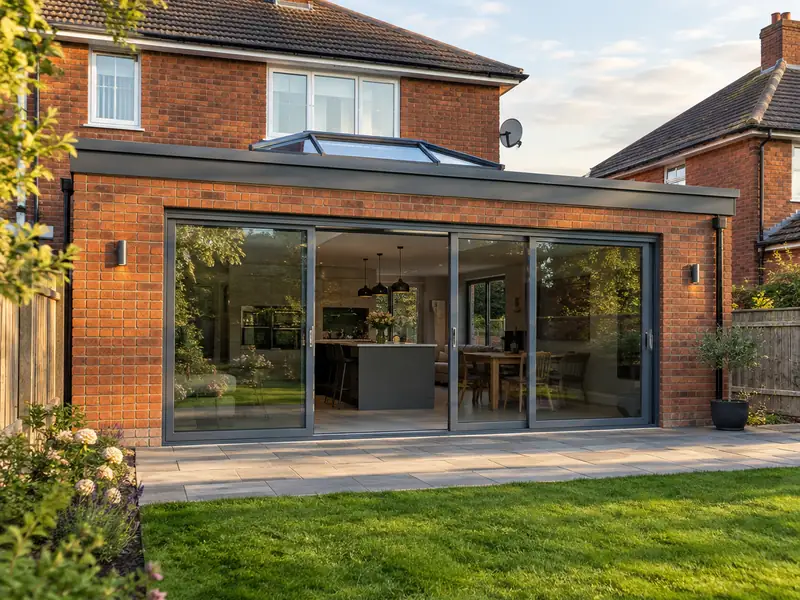
A single-storey extension is a new ground-floor room built onto your house, usually at the rear or side, with its own foundations, walls and roof, creating a bigger kitchen, living space or bedroom without moving home.
Homes across London vary a great deal, so we price a single-storey extension only after seeing the property. Our coverage takes in Brent, Islington, Westminster and Bexley and the surrounding districts. As a guide, expect £45,500–£98,000 including VAT in London; the final figure depends on size, materials and access. Any permissions are checked against the rules for England before we quote.
- Guide price
- £45,500–£98,000 inc VAT
- Time on site
- 10–16 weeks on site
- Planning rules
- England
- Price level
- About 30% above the national guide
- Towns listed
- 90
- Survey
- Free, with a written quote
Single-storey extensions prices in London
Below is a breakdown of typical costs for a single-storey extension in London. Because rates in London are about 30% above the national guide, the overall guide comes to £45,500–£98,000, including VAT. Size, materials and access move the figure, and a free-of-charge survey settles it.
| Type of job | What it usually involves | Guide in London |
|---|---|---|
| Small extension (8–12m²) | A modest rear or side extension, such as a utility room or a slightly larger kitchen. | £28,500–£52,000 |
| Typical rear extension (15–25m²) | A kitchen-diner or family room with bifold doors and a rooflight or lantern. | £45,500–£98,000 |
| Large or wrap-around (30m² plus) | A wrap-around or wide rear extension, often with structural steelwork into the house. | £91,000–£169,000 |
The main things that change the figure:
- Floor area, shape and number of corners
- Ground conditions, foundation depth and drains to divert
- Steelwork needed to open into the existing house
- Finishes, kitchen, flooring and heating specification
What’s included?
- Groundworks, foundations and below-ground drainage
- Cavity walls built and insulated to building regulations
- Flat or pitched roof, with rooflights or a lantern if specified
- Steel beams to open into the existing house
- Electrics and plumbing by qualified trades, with certificates
- Plastering, screed floor and internal doors
Homes in London
London's housing is dominated by Victorian and Edwardian terraces, often in yellow London stock brick, with Georgian terraces in central districts and mansion blocks across many inner areas. Outer boroughs have large belts of interwar semis, and there are extensive post-war council estates. Many houses have been split into flats, and conservation areas are widespread.
Terraces suit side-return extensions and rear dormer loft conversions; interwar semis commonly take hip-to-gable lofts. Shared party walls, restricted parking and conservation rules often shape the plans and the programme.
London Clay shrinks and swells with the seasons, and street trees close to houses can contribute to movement, which affects foundation design.
Do you need permission in London?
For anyone in London, the relevant framework is England's. The summary below is general, so we always contact the council about your address before putting a price in writing.
In England, many single-storey rear extensions are permitted development: typically up to 3 m deep on a semi-detached or terraced house and 4 m on a detached house, no more than 4 m high, and covering no more than half the land around the original house. Larger rear extensions can go through the prior approval process. Side extensions, flats, listed buildings, conservation areas and homes where permitted development rights have been removed need planning permission.
Building Regulations approval is needed for almost every extension, covering foundations, structure, insulation, drainage, ventilation and fire safety. If the work is on or near a shared wall or boundary, the Party Wall etc. Act 1996 may apply.
Rules change and every property is different, so we check the planning history and constraints for your address before we quote.
How does the job run?
We look at the job
Book a visit and we'll come to you. The survey covers measurements, the state of what's there now and any obvious constraints, so the price that follows is based on your actual home, not an average.
Your fixed price
Next you receive a written quote with a fixed price for the agreed specification. It lists what is included, what is not, and how payments are staged, so you can compare it properly.
Booking the work
Before anyone starts, we confirm the programme in writing, check whether consents are required and arrange deliveries. If a skip or scaffolding on the road needs a permit, we apply for it.
The work itself
Our trades complete a single-storey extension while your point of contact keeps you updated. When everything is finished, we clear the site, take away waste and go through the result with you before handover.
What you can expect from us
Frequently asked questions
Do I need an architect for an extension?
You need proper drawings for an extension, but not always a full architect service. A designer or architectural technician can produce planning and building regulations drawings, and a structural engineer provides beam and foundation calculations. If you already have drawings, we price from them. If not, we can arrange the drawings and calculations as part of the project so everything is coordinated from the start.
What is the Party Wall Act and does it apply to me?
The Party Wall etc. Act 1996 applies in England and Wales only. In England and Wales, it requires you to give notice to neighbours before certain work on or near a shared wall, such as digging foundations within 3m of their building and deeper than its footings. Neighbours can agree or appoint a surveyor. Scotland and Northern Ireland have no equivalent Act, though general rights still apply. We identify whether notices are needed during the survey.
Can I stay at home during the work?
In most cases, yes. Most people can live at home throughout, and we plan the work to keep disruption down by protecting floors, agreeing working hours and keeping access routes clear. Bigger jobs affecting kitchens, bathrooms or heating may mean a short spell with reduced facilities, and we talk this through with you at the survey.
What does a typical extension build look like week by week?
A typical single-storey extension follows the same order: clearing the site and digging foundations, building walls up to roof level, then fitting the roof and windows to make it weathertight. Electrics, plumbing, insulation and plastering follow. The last stage is opening into the house, laying the screed and fitting doors and finishes. Building control inspects at key stages, and we book those visits for you.
What happens at the survey?
We visit your home at a time that suits you, look at the area involved, take measurements and check access, condition and any services that might be affected. We talk through what you want from a single-storey extension, explain the options and answer questions. There is no charge and no obligation; afterwards we send a written quote.
Towns in London
Looking for a single-storey extension somewhere in London? Start with the towns below; each links to a page with pricing for your region and coverage details.
- Acton
- Archway
- Barking
- Barnes
- Barnet
- Battersea
- Beckenham
- Becontree
- Bexley
- Blackheath
- Blackwall
- Bow
- Brent
- Brixton
- Camden Town
- Canary Wharf
- Canning Town
- Carshalton
- Catford
- Chalk Farm
- Chelsea
- Chessington
- Chingford
- Chiswick
- Coulsdon
- Cricklewood
- Croydon
- Dagenham
- East Barnet
- Edmonton
- Eltham
- Enfield Town
- Feltham
- Finchley
- Fulham
- Golders Green
- Greenford
- Greenwich
- Hadley Wood
- Hampton
- Hanworth
- Harrow
- Hayes
- Heston
- Highbury
- Holloway
- Hook
- Hornchurch
- Hounslow
- Ilford
- Isleworth
- Islington
- Kilburn
- Leytonstone
- Mitcham
- Morden
- Muswell Hill
- New Malden
- Northolt
- Notting Hill
- Peckham
- Pimlico
- Pinner
- Purley
- Putney
- Richmond
- Romford
- Ruislip
- Shepherds Bush
- Soho
- South Croydon
- Southall
- Stamford Hill
- Stratford
- Streatham
- Surbiton
- Sutton
- Thamesmead
- Tottenham
- Uxbridge
- Wallington
- Walthamstow
- Wealdstone
- Welling
- Wembley
- Westminster
- Willesden
- Wimbledon
- Wood Green
- Woodford Green