
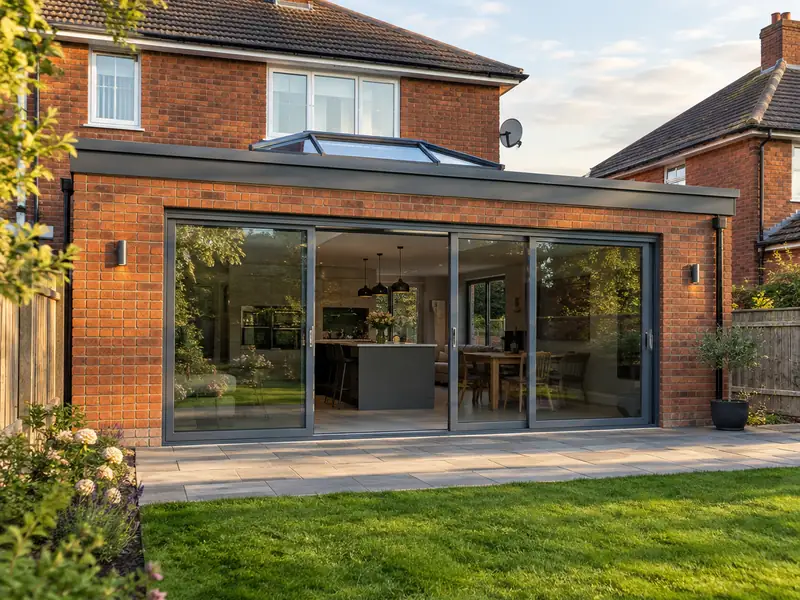
A single-storey extension is a new ground-floor room built onto your house, usually at the rear or side, with its own foundations, walls and roof, creating a bigger kitchen, living space or bedroom without moving home.
Walthamstow sits within our coverage for a single-storey extension, as do neighbouring Leytonstone, Tottenham and Woodford Green. Before giving a price we want to see the property: the condition of what's there now, the access, and anything that might need extra work. The guide range for London is £45,500–£98,000 including VAT, and your written quote will spell out exactly what that covers.
- Guide price
- £45,500–£98,000 inc VAT
- Time on site
- 10–16 weeks on site
- Postcodes
- E4, E10, E11 and E17
- Planning rules
- England
- Local area
- Greater London
- Survey
- Free, with a written quote
How much does a single-storey extension cost in Walthamstow?
Here is how the guide price for a single-storey extension breaks down in Walthamstow. We start from national figures and adjust for London, which comes out about 30% above the national guide. The resulting range, VAT included, is £45,500–£98,000, and a survey, at no cost to you, firms it up.
| Type of job | What it usually involves | Guide in Walthamstow |
|---|---|---|
| Small extension (8–12m²) | A modest rear or side extension, such as a utility room or a slightly larger kitchen. | £28,500–£52,000 |
| Typical rear extension (15–25m²) | A kitchen-diner or family room with bifold doors and a rooflight or lantern. | £45,500–£98,000 |
| Large or wrap-around (30m² plus) | A wrap-around or wide rear extension, often with structural steelwork into the house. | £91,000–£169,000 |
Your price depends mostly on:
- Roof type, rooflights, lanterns and the amount of glazing
- Ground conditions, foundation depth and drains to divert
- Steelwork needed to open into the existing house
- Finishes, kitchen, flooring and heating specification
What’s included?
- Groundworks, foundations and below-ground drainage
- Cavity walls built and insulated to building regulations
- Steel beams to open into the existing house
- Electrics and plumbing by qualified trades, with certificates
- Windows and external doors, including bifolds if chosen
- Building control inspections and completion certificate
Local housing and a single-storey extension
London's housing is dominated by Victorian and Edwardian terraces, often in yellow London stock brick, with Georgian terraces in central districts and mansion blocks across many inner areas. Outer boroughs have large belts of interwar semis, and there are extensive post-war council estates. Many houses have been split into flats, and conservation areas are widespread.
Terraces suit side-return extensions and rear dormer loft conversions; interwar semis commonly take hip-to-gable lofts. Shared party walls, restricted parking and conservation rules often shape the plans and the programme.
Building traditions across London also raise conservation and planning questions, so we check those for a single-storey extension in Walthamstow at the survey stage.
Planning and building rules in Walthamstow
Planning law differs across the UK. For a home in Walthamstow, it is the England rules below that count, and we check them with the council ahead of any quote.
In England, many single-storey rear extensions are permitted development: typically up to 3 m deep on a semi-detached or terraced house and 4 m on a detached house, no more than 4 m high, and covering no more than half the land around the original house. Larger rear extensions can go through the prior approval process. Side extensions, flats, listed buildings, conservation areas and homes where permitted development rights have been removed need planning permission.
Building Regulations approval is needed for almost every extension, covering foundations, structure, insulation, drainage, ventilation and fire safety. If the work is on or near a shared wall or boundary, the Party Wall etc. Act 1996 may apply.
Rules change and every property is different, so we check the planning history and constraints for your address before we quote.
From survey to handover
Free site survey
First, someone visits your home in Walthamstow to see the space, take measurements and note anything that could affect the work, such as access or the condition of what is there. There is no charge for this visit.
Price and scope agreed
After the survey we send a quote for a single-storey extension that fixes the price for the scope we've agreed. If you want to change materials or scope, we revise it in writing before anything is booked.
Getting ready
Preparation matters as much as the build. We agree access, parking and working hours with you, order materials in good time, and confirm any permissions so the job isn't held up once it starts.
Build and hand over
Our trades complete a single-storey extension while your point of contact keeps you updated. When everything is finished, we clear the site, take away waste and go through the result with you before handover.
Working with SK Home Improvements
Single-storey extensions in Walthamstow: questions
Can we stay at home during the build?
Most people stay at home while we build a single-storey extension, because the new structure goes up outside before we break through. The disruptive part is usually the last few weeks, when we open into the house and fit the kitchen. We put up dust screens, keep a safe route through the house and agree a temporary kitchen setup if needed. Water and power are only off for short, planned periods.
Which postcodes in Walthamstow do you cover?
We cover E4, E10, E11 and E17, along with the rest of London. If your postcode is not listed, get in touch anyway: our coverage is UK-wide, and we can usually arrange a survey wherever you live. Enter your postcode in the guide-price tool or contact form and we will confirm.
How long does a single-storey extension take to build?
A single-storey extension usually takes 10–16 weeks on site, from digging foundations to final plastering. Bad weather, deep foundations or a complex roof can add time. Before work starts, allow several weeks for drawings, structural calculations and building control approval, and longer if planning permission is needed. We give you a stage-by-stage programme with your quote so you know what happens each week.
How long will a single-storey extension take?
On a typical home, allow 10–16 weeks on site. Larger projects, older buildings and extra work found once things are opened up can extend that, while simpler jobs may be shorter. Your quote includes an estimate of time on site, and your point of contact keeps you updated on the programme as the work progresses.
What does a typical extension build look like week by week?
A typical single-storey extension follows the same order: clearing the site and digging foundations, building walls up to roof level, then fitting the roof and windows to make it weathertight. Electrics, plumbing, insulation and plastering follow. The last stage is opening into the house, laying the screed and fitting doors and finishes. Building control inspects at key stages, and we book those visits for you.
Near Walthamstow
From E4, E10, E11 and E17 to the edges of Walthamstow and on into Leytonstone, Tottenham and Woodford Green, we can arrange a site visit and a written quote for your project, planned around dates that work for you.