
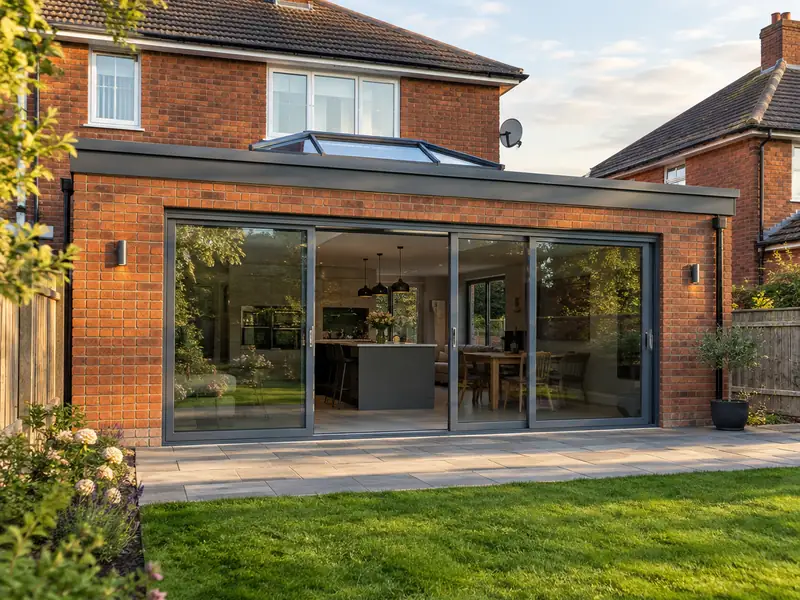
A single-storey extension is a new ground-floor room built onto your house, usually at the rear or side, with its own foundations, walls and roof, creating a bigger kitchen, living space or bedroom without moving home.
We handle a single-storey extension as a managed project across West Sussex: one contract, one contact, and trades working to an agreed specification. Coverage includes Crawley, Worthing, Bognor Regis and Littlehampton and their surroundings. In England the consent rules have their own details, which we check for you. Typical prices in the South East fall within £39,000–£84,000, VAT included, and are fixed in writing after a survey.
- Guide price
- £39,000–£84,000 inc VAT
- Time on site
- 10–16 weeks on site
- Planning rules
- England
- Price level
- About 12% above the national guide
- Towns listed
- 12
- Survey
- Free, with a written quote
How much does a single-storey extension cost in West Sussex?
What will a single-storey extension cost in West Sussex? Our guide range is £39,000–£84,000 including VAT. That figure is adjusted for the South East, about 12% above the national guide, and is intended for planning a budget. A firm written price for your chosen specification follows a free survey at your home.
| Type of job | What it usually involves | Guide in West Sussex |
|---|---|---|
| Small extension (8–12m²) | A modest rear or side extension, such as a utility room or a slightly larger kitchen. | £24,500–£45,000 |
| Typical rear extension (15–25m²) | A kitchen-diner or family room with bifold doors and a rooflight or lantern. | £39,000–£84,000 |
| Large or wrap-around (30m² plus) | A wrap-around or wide rear extension, often with structural steelwork into the house. | £78,000–£146,000 |
Your price depends mostly on:
- Floor area, shape and number of corners
- Roof type, rooflights, lanterns and the amount of glazing
- Ground conditions, foundation depth and drains to divert
- Steelwork needed to open into the existing house
Scope of the work
- Groundworks, foundations and below-ground drainage
- Cavity walls built and insulated to building regulations
- Flat or pitched roof, with rooflights or a lantern if specified
- Steel beams to open into the existing house
- Electrics and plumbing by qualified trades, with certificates
- Windows and external doors, including bifolds if chosen
Housing across West Sussex
Chichester has Georgian brick streets, Downland villages use flint and brick, and Horsham stone slabs cover some older roofs. Worthing and Bognor Regis have interwar and post-war bungalows and semis, Crawley was planned as a post-war new town, and Wealden villages to the north feature tile-hanging and timber framing.
Bungalows commonly suit loft conversions and extensions; new-town homes often take window, roofline and cladding renewal. Flint and stone properties need lime repointing, and coastal homes may need external decorating more often.
Coastal towns face salt-laden south-westerly winds, while Wealden clay inland can shrink and swell with the seasons.
Planning and building rules in West Sussex
As West Sussex is in England, read the following with that system of planning and building control in mind. We check what applies to your house with the council before you receive a quote.
In England, many single-storey rear extensions are permitted development: typically up to 3 m deep on a semi-detached or terraced house and 4 m on a detached house, no more than 4 m high, and covering no more than half the land around the original house. Larger rear extensions can go through the prior approval process. Side extensions, flats, listed buildings, conservation areas and homes where permitted development rights have been removed need planning permission.
Building Regulations approval is needed for almost every extension, covering foundations, structure, insulation, drainage, ventilation and fire safety. If the work is on or near a shared wall or boundary, the Party Wall etc. Act 1996 may apply.
Rules change and every property is different, so we check the planning history and constraints for your address before we quote.
The four stages
Free site survey
We begin by looking at the job in person. During the free survey we discuss options, materials and budget for a single-storey extension, and photograph or measure anything the quote needs to reflect.
Your fixed price
We turn the survey notes into a written quote. The price is fixed for the specification we agree, and the document sets out materials, scope and payment stages in plain language.
Getting ready
Once you accept, we agree start dates, order materials and deal with any planning, building control or neighbour notices the job needs. You'll know who is coming and when before work begins.
Finish and handover
The work is carried out to the agreed specification, with floors and furniture protected and the site kept tidy. At the end we clean up, walk through the finished job with you and hand over any certificates.
What you can expect from us
Frequently asked questions
Can we stay at home during the build?
Most people stay at home while we build a single-storey extension, because the new structure goes up outside before we break through. The disruptive part is usually the last few weeks, when we open into the house and fit the kitchen. We put up dust screens, keep a safe route through the house and agree a temporary kitchen setup if needed. Water and power are only off for short, planned periods.
Which postcodes in West Sussex do you cover?
We cover RH10, BN11, PO21 and BN17, along with the rest of West Sussex. If your postcode is not listed, get in touch anyway: our coverage is UK-wide, and we can usually arrange a survey wherever you live. Enter your postcode in the guide-price tool or contact form and we will confirm.
Can I stay at home during the work?
In most cases, yes. Most people can live at home throughout, and we plan the work to keep disruption down by protecting floors, agreeing working hours and keeping access routes clear. Bigger jobs affecting kitchens, bathrooms or heating may mean a short spell with reduced facilities, and we talk this through with you at the survey.
Is a flat roof or a pitched roof better on an extension?
A flat roof is quicker to build and usually costs less, gives a clean modern look and works well with a roof lantern. A pitched roof matches the main house, sheds water faster and allows a vaulted ceiling, but it costs more and its height can affect neighbours. Modern flat roofs in EPDM rubber or GRP last well when properly detailed. Planning rules on height can also decide the choice.
Do I need an architect for an extension?
You need proper drawings for an extension, but not always a full architect service. A designer or architectural technician can produce planning and building regulations drawings, and a structural engineer provides beam and foundation calculations. If you already have drawings, we price from them. If not, we can arrange the drawings and calculations as part of the project so everything is coordinated from the start.
Towns in West Sussex
Below is our list of West Sussex towns for a single-storey extension. If yours isn't shown, we may still cover it, so it is worth asking us directly.