
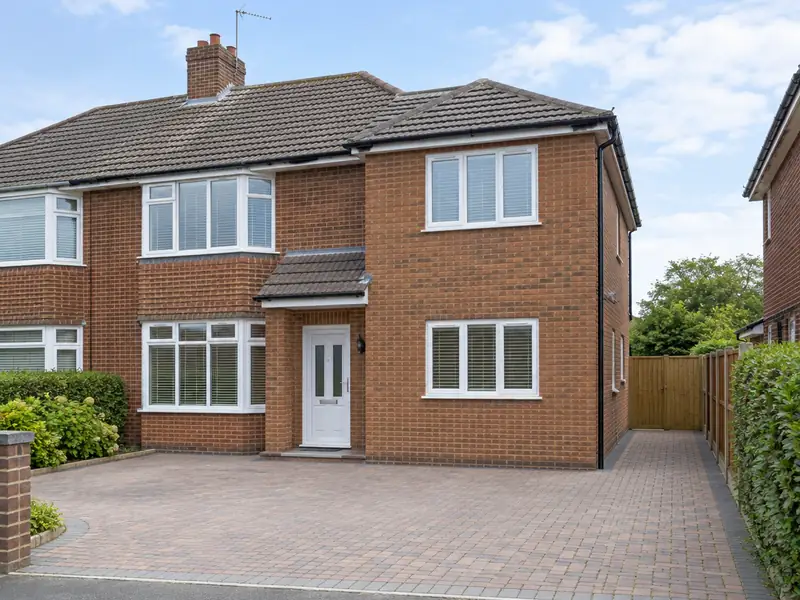
A double-storey extension adds two floors of new space to your house in one build, typically a larger kitchen or living room downstairs with an extra bedroom, bathroom or en-suite above, sharing one set of foundations and one roof.
In Clydebank, as anywhere in Dunbartonshire, the price of a double-storey extension is driven mainly by size, materials and access. Across Scotland our guide sits at £58,000–£115,000 with VAT, but restricted parking, a narrow side passage or extra preparation can move the figure either way. That is why every price we give follows a visit to the house.
- Guide price
- £58,000–£115,000 inc VAT
- Time on site
- 14–22 weeks on site
- Postcodes
- G60 and G81
- Planning rules
- Scotland
- Local area
- West Dunbartonshire
- Survey
- Free, with a written quote
How much does a double-storey extension cost in Clydebank?
These are guide costs, not quotes. For a double-storey extension in Clydebank the range is £58,000–£115,000, VAT included, reflecting prices in Scotland that are about 4% below the national guide. Once we have visited for a free survey, you get a firm figure for the scope you approve.
| Type of job | What it usually involves | Guide in Clydebank |
|---|---|---|
| Small (15–20m² total) | A compact rear or side extension adding a small room on each floor. | £38,500–£62,000 |
| Typical (30–40m² total) | A larger kitchen or living room below with a double bedroom or en-suite above. | £58,000–£115,000 |
| Large (50m² plus total) | Wide or deep extensions, often with a new bathroom, steelwork and high-spec glazing. | £96,000–£173,000 |
The main things that change the figure:
- How the new roof joins the existing roof
- Bathrooms, en-suites and plumbing on the upper floor
- Foundation depth, ground conditions and drains to divert
- Scaffolding duration, access and the level of finishes
What does the job include in Clydebank?
- Groundworks, foundations and below-ground drainage
- Insulated cavity walls with brick or render to match the house
- Roof structure tied into the existing roof, tiled to match
- Scaffolding for the full build, erected and inspected
- Electrics, plumbing and heating by qualified trades, with certificates
- Windows, external doors, plastering and internal doors
Local housing and a double-storey extension
Clydebank was heavily rebuilt after wartime bombing and has tenements and post-war estates, while Dumbarton has sandstone tenements and Victorian housing. Bearsden and Milngavie are known for Victorian villas and interwar bungalows, and Kirkintilloch mixes older terraces with post-war semis and newer developments.
Bungalows commonly suit loft conversions with dormers, and villas often take kitchen extensions and landscaping. Tenement flats may need window replacement, and harled homes often need re-rendering.
Building traditions across Dunbartonshire also raise conservation and planning questions, so we check those for a double-storey extension in Clydebank at the survey stage.
Planning and building rules in Clydebank
Which rules apply depends on where you live. For Clydebank, the answer is Scotland, and the points below reflect that; we verify them with the council before quoting.
In Scotland, extensions of more than one storey are only permitted development in narrow cases (Class 1B, well away from the boundary they face and outside conservation areas), so most need planning permission.
A building warrant is required before work starts. Scotland has no Party Wall Act; neighbour and title issues are handled under general law.
Rules change and every property is different, so we check the planning history and constraints for your address before we quote.
The four stages
Survey and measure
It starts with a survey at the property, free of charge. We check condition, access and services, ask how you want the finished result to look, and answer any questions you have about a double-storey extension.
Written quote
We turn the survey notes into a written quote. The price is fixed for the specification we agree, and the document sets out materials, scope and payment stages in plain language.
Plan and prepare
Next comes planning the work itself. We set a start date that suits you, line up the right trades, and make sure any approvals for a double-storey extension are in place before the first day on site.
Build and hand over
The job proceeds in the order set out in the programme, with dust and debris kept under control. Finally we tidy away, inspect the work together and pass the finished project over to you with its paperwork.
How we work
Questions about a double-storey extension in Clydebank
Is a double-storey extension better value than single-storey?
A double-storey extension usually gives better value per square metre than a single-storey one, because the same foundations and roof serve twice the floor area. The overall cost is higher, and planning can be harder because of the effect on neighbours. If you might want an extra bedroom later, building both floors now avoids a second round of disruption and scaffolding.
How long does a double-storey extension take?
A double-storey extension typically takes 14–22 weeks on site, depending on size, roof design and weather. Foundations and ground-floor walls come first, then the first-floor joists, upper walls and roof. Once it is weathertight, electrics, plumbing, plastering and finishes follow. Allow extra time beforehand for drawings, calculations and approvals. We give you a stage-by-stage programme with your quote.
Do I need planning permission for a two-storey extension?
Most two-storey extensions need planning permission, but it depends on the size, height and position, your home's location, whether it is listed or in a conservation area, and which UK nation you are in. In England, a two-storey rear extension can sometimes be built under permitted development if it is no deeper than 3m and at least 7m from the rear boundary. We check what applies before quoting.
Can you combine a double-storey extension with other work?
Yes. Because we manage several trades under one contract, we can plan a double-storey extension alongside other work on your Clydebank home, such as new windows with rendering, or a kitchen refit with an extension. Combining jobs can reduce repeat set-up such as scaffolding, skips and access, and every element is listed and priced in the same written quote.
Which postcodes in Clydebank do you cover?
We cover G60 and G81, along with the rest of Dunbartonshire. If your postcode is not listed, get in touch anyway: our coverage is UK-wide, and we can usually arrange a survey wherever you live. Enter your postcode in the guide-price tool or contact form and we will confirm.
Also covering areas around Clydebank
Clydebank and its G60 and G81 postcodes are part of our coverage. Homeowners in Erskine, Renfrew and Bearsden can also book a free survey with us and receive a written price for their job.