
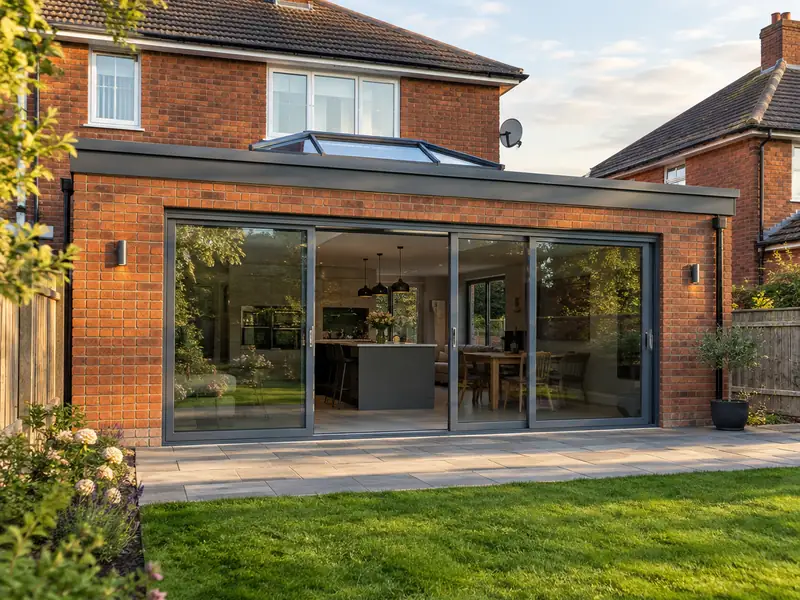
A single-storey extension is a new ground-floor room built onto your house, usually at the rear or side, with its own foundations, walls and roof, creating a bigger kitchen, living space or bedroom without moving home.
In Peterhead, as anywhere in Aberdeen and Aberdeenshire, the price of a single-storey extension is driven mainly by size, materials and access. Across Scotland our guide sits at £33,500–£72,000 with VAT, but restricted parking, a narrow side passage or extra preparation can move the figure either way. That is why every price we give follows a visit to the house.
- Guide price
- £33,500–£72,000 inc VAT
- Time on site
- 10–16 weeks on site
- Postcodes
- AB42
- Planning rules
- Scotland
- Local area
- Aberdeenshire
- Survey
- Free, with a written quote
What should you budget for a single-storey extension in Peterhead?
Use the table to gauge the cost of a single-storey extension in Peterhead before we visit. Figures include VAT and are scaled for Scotland, coming out about 4% below the national guide, which gives £33,500–£72,000 overall. After a free survey, you receive a fixed written price.
| Type of job | What it usually involves | Guide in Peterhead |
|---|---|---|
| Small extension (8–12m²) | A modest rear or side extension, such as a utility room or a slightly larger kitchen. | £21,000–£38,500 |
| Typical rear extension (15–25m²) | A kitchen-diner or family room with bifold doors and a rooflight or lantern. | £33,500–£72,000 |
| Large or wrap-around (30m² plus) | A wrap-around or wide rear extension, often with structural steelwork into the house. | £67,000–£125,000 |
The main things that change the figure:
- Roof type, rooflights, lanterns and the amount of glazing
- Ground conditions, foundation depth and drains to divert
- Steelwork needed to open into the existing house
- Finishes, kitchen, flooring and heating specification
What does the job include in Peterhead?
- Groundworks, foundations and below-ground drainage
- Cavity walls built and insulated to building regulations
- Flat or pitched roof, with rooflights or a lantern if specified
- Steel beams to open into the existing house
- Electrics and plumbing by qualified trades, with certificates
- Windows and external doors, including bifolds if chosen
Local housing and a single-storey extension
Aberdeen is built largely of grey granite, from tenements and terraces to granite villas in the West End, with post-war council housing and newer estates on the outskirts. Across Aberdeenshire, harled stone cottages, fishing-town terraces in Peterhead and Fraserburgh, and modern developments in commuter towns such as Westhill and Ellon are common.
Cold North Sea winds, coastal haar and hard winter frosts are routine, so roofs, harling and exposed fixings need a robust specification.
In Peterhead, as elsewhere in Aberdeen and Aberdeenshire, we take the building's age and construction into account before recommending anything, because both can change what is involved in a single-storey extension.
Do you need permission in Peterhead?
The notes below cover Scotland, which is where Peterhead sits. Rules change and every property is different, so we speak to the council before pricing your job.
In Scotland, Class 1A permitted development covers some single-storey extensions, within limits on depth, height and distance from boundaries, and not in conservation areas or on flats. Anything outside those limits needs planning permission from the council.
A building warrant from the council’s building standards service is usually needed before work starts, and a completion certificate is accepted at the end. There is no Party Wall Act in Scotland; work near a boundary is agreed with neighbours under general law.
Rules change and every property is different, so we check the planning history and constraints for your address before we quote.
How does the job run?
Free site survey
First, someone visits your home in Peterhead to see the space, take measurements and note anything that could affect the work, such as access or the condition of what is there. There is no charge for this visit.
Price and scope agreed
We turn the survey notes into a written quote. The price is fixed for the specification we agree, and the document sets out materials, scope and payment stages in plain language.
Plan and prepare
Preparation matters as much as the build. We agree access, parking and working hours with you, order materials in good time, and confirm any permissions so the job isn't held up once it starts.
The work itself
The job proceeds in the order set out in the programme, with dust and debris kept under control. Finally we tidy away, inspect the work together and pass the finished project over to you with its paperwork.
What you can expect from us
Frequently asked questions
Is a flat roof or a pitched roof better on an extension?
A flat roof is quicker to build and usually costs less, gives a clean modern look and works well with a roof lantern. A pitched roof matches the main house, sheds water faster and allows a vaulted ceiling, but it costs more and its height can affect neighbours. Modern flat roofs in EPDM rubber or GRP last well when properly detailed. Planning rules on height can also decide the choice.
How long does a single-storey extension take to build?
A single-storey extension usually takes 10–16 weeks on site, from digging foundations to final plastering. Bad weather, deep foundations or a complex roof can add time. Before work starts, allow several weeks for drawings, structural calculations and building control approval, and longer if planning permission is needed. We give you a stage-by-stage programme with your quote so you know what happens each week.
Who do I deal with during the job?
One point of contact manages your project from survey to handover. They schedule the trades working under our contract, keep you updated on progress, and are the person to call with any question. You don't need to coordinate builders, electricians or decorators separately, because that is part of what we do.
Do you cover Inverurie, Aberdeen and Nigg?
Yes. As well as Peterhead, we cover Inverurie, Aberdeen and Nigg and the rest of Aberdeen and Aberdeenshire. Our coverage is UK-wide, so the process is the same wherever you are: a free site survey, a quote in writing that fixes the price for the agreed scope, and one point of contact while the work is planned and carried out.
Can we stay at home during the build?
Most people stay at home while we build a single-storey extension, because the new structure goes up outside before we break through. The disruptive part is usually the last few weeks, when we open into the house and fit the kitchen. We put up dust screens, keep a safe route through the house and agree a temporary kitchen setup if needed. Water and power are only off for short, planned periods.
Also covering areas around Peterhead
Whether you're in the centre of Peterhead or on its outskirts, AB42 addresses are covered. We extend the same service, and the same fixed-price approach, to Inverurie, Aberdeen and Nigg.