
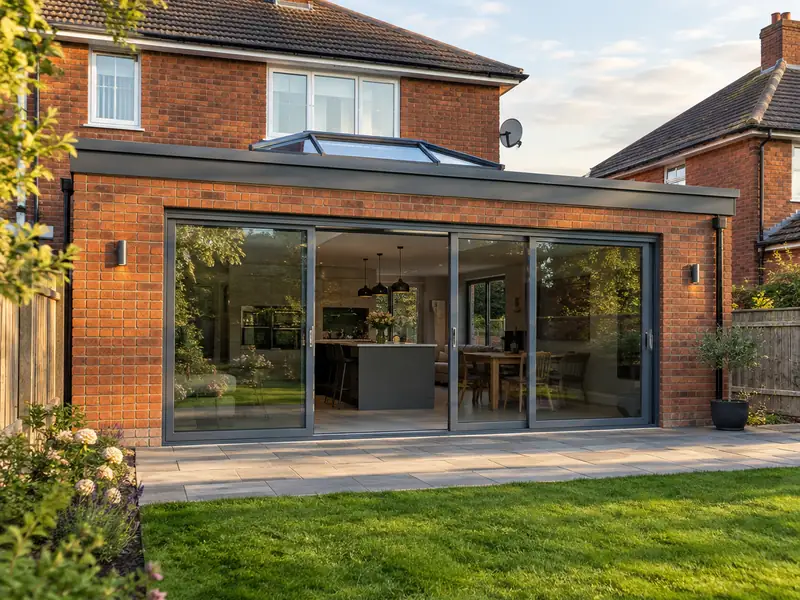
A single-storey extension is a new ground-floor room built onto your house, usually at the rear or side, with its own foundations, walls and roof, creating a bigger kitchen, living space or bedroom without moving home.
Anyone planning a single-storey extension in Carnoustie wants three things: a clear price, a realistic timetable and a tidy job. We publish a guide of £33,500–£72,000 including VAT for Scotland up front, explain that work normally takes 10–16 weeks on site, and confirm both in writing after a free survey of your property.
- Guide price
- £33,500–£72,000 inc VAT
- Time on site
- 10–16 weeks on site
- Postcodes
- DD7
- Planning rules
- Scotland
- Local area
- Angus
- Survey
- Free, with a written quote
What should you budget for a single-storey extension in Carnoustie?
Budgeting for a single-storey extension in Carnoustie? The numbers below include VAT and are adjusted for Scotland, where costs are about 4% below the national guide. The headline range is £33,500–£72,000. Nothing is final until we have measured up at a free survey and agreed the specification with you.
| Type of job | What it usually involves | Guide in Carnoustie |
|---|---|---|
| Small extension (8–12m²) | A modest rear or side extension, such as a utility room or a slightly larger kitchen. | £21,000–£38,500 |
| Typical rear extension (15–25m²) | A kitchen-diner or family room with bifold doors and a rooflight or lantern. | £33,500–£72,000 |
| Large or wrap-around (30m² plus) | A wrap-around or wide rear extension, often with structural steelwork into the house. | £67,000–£125,000 |
The main things that change the figure:
- Floor area, shape and number of corners
- Roof type, rooflights, lanterns and the amount of glazing
- Steelwork needed to open into the existing house
- Finishes, kitchen, flooring and heating specification
What’s included?
- Groundworks, foundations and below-ground drainage
- Cavity walls built and insulated to building regulations
- Electrics and plumbing by qualified trades, with certificates
- Windows and external doors, including bifolds if chosen
- Plastering, screed floor and internal doors
- Building control inspections and completion certificate
What are homes like around Carnoustie?
Dundee has sandstone tenements and terraces, Victorian villas in Broughty Ferry and the West End, and extensive post-war housing. Angus towns such as Arbroath, Forfar, Montrose and Brechin use local red sandstone, and harled cottages and farmhouses are common in the countryside.
Tenement flats often need window replacement and internal refits, and houses commonly take extensions and loft conversions. Sandstone buildings need careful repointing and stone repairs, and harled cottages need breathable render.
With that background in mind, here is how we typically handle a single-storey extension for homes in Carnoustie, from the first visit to the finished result.
Permissions for a single-storey extension in Carnoustie
Which rules apply depends on where you live. For Carnoustie, the answer is Scotland, and the points below reflect that; we verify them with the council before quoting.
In Scotland, Class 1A permitted development covers some single-storey extensions, within limits on depth, height and distance from boundaries, and not in conservation areas or on flats. Anything outside those limits needs planning permission from the council.
A building warrant from the council’s building standards service is usually needed before work starts, and a completion certificate is accepted at the end. There is no Party Wall Act in Scotland; work near a boundary is agreed with neighbours under general law.
Rules change and every property is different, so we check the planning history and constraints for your address before we quote.
How does the job run?
Survey and measure
We arrange a free site survey on a date convenient to you. We measure up, look at the existing structure and access, and discuss your plans for a single-storey extension so the price reflects your home.
Your fixed price
The quote arrives in writing, not over the phone. It covers the full scope, the finishes you've chosen, any exclusions and the payment schedule, with a fixed price tied to that specification.
Getting ready
We handle the paperwork side: checking whether planning permission or building control approval is needed, submitting applications where they are, and scheduling the trades and materials around your dates.
Finish and handover
The work is carried out to the agreed specification, with floors and furniture protected and the site kept tidy. At the end we clean up, walk through the finished job with you and hand over any certificates.
What you can expect from us
Questions about a single-storey extension in Carnoustie
Can you combine a single-storey extension with other work?
Yes. Because we manage several trades under one contract, we can plan a single-storey extension alongside other work on your Carnoustie home, such as new windows with rendering, or a kitchen refit with an extension. Combining jobs can reduce repeat set-up such as scaffolding, skips and access, and every element is listed and priced in the same written quote.
How long does a single-storey extension take to build?
A single-storey extension usually takes 10–16 weeks on site, from digging foundations to final plastering. Bad weather, deep foundations or a complex roof can add time. Before work starts, allow several weeks for drawings, structural calculations and building control approval, and longer if planning permission is needed. We give you a stage-by-stage programme with your quote so you know what happens each week.
Is a flat roof or a pitched roof better on an extension?
A flat roof is quicker to build and usually costs less, gives a clean modern look and works well with a roof lantern. A pitched roof matches the main house, sheds water faster and allows a vaulted ceiling, but it costs more and its height can affect neighbours. Modern flat roofs in EPDM rubber or GRP last well when properly detailed. Planning rules on height can also decide the choice.
Which postcodes in Carnoustie do you cover?
We cover DD7, along with the rest of Angus and Dundee. If your postcode is not listed, get in touch anyway: our coverage is UK-wide, and we can usually arrange a survey wherever you live. Enter your postcode in the guide-price tool or contact form and we will confirm.
What does a typical extension build look like week by week?
A typical single-storey extension follows the same order: clearing the site and digging foundations, building walls up to roof level, then fitting the roof and windows to make it weathertight. Electrics, plumbing, insulation and plastering follow. The last stage is opening into the house, laying the screed and fitting doors and finishes. Building control inspects at key stages, and we book those visits for you.
Nearby towns
If your address falls within DD7, we cover it. The same goes for neighbouring Arbroath, Dundee and St Andrews, which we include alongside Carnoustie when arranging surveys and quotes.