
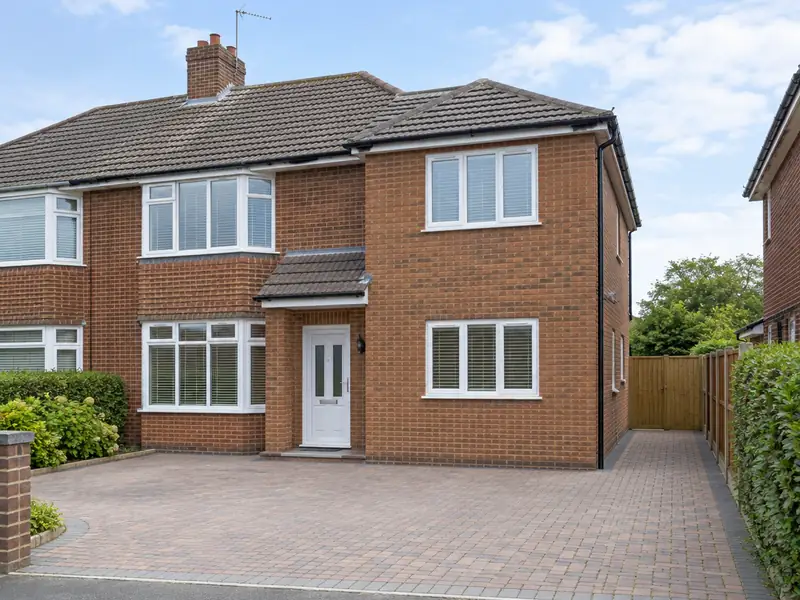
A double-storey extension adds two floors of new space to your house in one build, typically a larger kitchen or living room downstairs with an extra bedroom, bathroom or en-suite above, sharing one set of foundations and one roof.
Mid Glamorgan is part of our UK-wide coverage for a double-storey extension. Places we cover include Rhondda, Tonypandy, Bridgend and Merthyr Tydfil, and we travel to smaller communities across the area as well. Since your property is in Wales, the relevant planning and building rules are the ones set there. In Wales, budget around £55,000–£110,000 with VAT; the figure is confirmed after a survey that costs you nothing.
- Guide price
- £55,000–£110,000 inc VAT
- Time on site
- 14–22 weeks on site
- Planning rules
- Wales
- Price level
- About 8% below the national guide
- Towns listed
- 12
- Survey
- Free, with a written quote
How much does a double-storey extension cost in Mid Glamorgan?
Prices for a double-storey extension vary from house to house, but in Mid Glamorgan most projects fall within £55,000–£110,000 including VAT. That reflects costs in Wales, about 8% below the national guide. Treat the table as a budgeting aid; the written figure follows a survey we carry out for free.
| Type of job | What it usually involves | Guide in Mid Glamorgan |
|---|---|---|
| Small (15–20m² total) | A compact rear or side extension adding a small room on each floor. | £37,000–£60,000 |
| Typical (30–40m² total) | A larger kitchen or living room below with a double bedroom or en-suite above. | £55,000–£110,000 |
| Large (50m² plus total) | Wide or deep extensions, often with a new bathroom, steelwork and high-spec glazing. | £92,000–£166,000 |
What moves the price up or down:
- Combined floor area across both storeys
- How the new roof joins the existing roof
- Foundation depth, ground conditions and drains to divert
- Scaffolding duration, access and the level of finishes
Scope of the work
- Groundworks, foundations and below-ground drainage
- First-floor joists, stud walls and new openings upstairs
- Roof structure tied into the existing roof, tiled to match
- Scaffolding for the full build, erected and inspected
- Electrics, plumbing and heating by qualified trades, with certificates
- Building control inspections and completion certificate
Housing across Mid Glamorgan
The Rhondda, Cynon and Merthyr valleys are lined with stone terraces built for mining families, stepped along steep hillsides. Pontypridd, Caerphilly and Merthyr Tydfil have Victorian centres, and Bridgend has grown with large modern estates alongside interwar and post-war housing.
Valley terraces commonly need repointing, roof repairs, rendering and window replacement, and loft conversions can add useful space. Newer estate homes often take garage conversions, porches and landscaping.
The valleys get heavy rainfall and steep, sloping sites are common, so drainage, retaining walls and render specification matter.
Planning and building rules in Mid Glamorgan
England, Wales, Scotland and Northern Ireland each handle planning a little differently. Mid Glamorgan comes under Wales, covered below, and we raise any questions with the council before your quote is finalised.
In Wales, two-storey extensions are tightly limited under permitted development, including distance to the rear boundary, so most need planning permission.
Building Regulations approval is needed in Wales, and the Party Wall etc. Act 1996 applies to work on or near shared walls.
Rules change and every property is different, so we check the planning history and constraints for your address before we quote.
From survey to handover
Free site survey
A free survey comes first. It gives us what we need to price a double-storey extension properly, including dimensions, existing materials and access for deliveries, and gives you the chance to ask anything you like.
Your fixed price
After the survey we send a quote for a double-storey extension that fixes the price for the scope we've agreed. If you want to change materials or scope, we revise it in writing before anything is booked.
Dates and permissions
Before anyone starts, we confirm the programme in writing, check whether consents are required and arrange deliveries. If a skip or scaffolding on the road needs a permit, we apply for it.
The work itself
On site, the agreed plan is followed and any change is put in writing first. At completion we do a final clean, go through the snagging list with you and leave you with the relevant documents.
How we work
Frequently asked questions
Is a double-storey extension better value than single-storey?
A double-storey extension usually gives better value per square metre than a single-storey one, because the same foundations and roof serve twice the floor area. The overall cost is higher, and planning can be harder because of the effect on neighbours. If you might want an extra bedroom later, building both floors now avoids a second round of disruption and scaffolding.
Will the extension affect my neighbours?
A double-storey extension can affect neighbours' light, outlook and privacy, which is why planning departments look closely at height, depth and window positions. Side windows facing neighbours often need obscure glass. Work near a shared wall may also need party wall notices; the Party Wall etc. Act 1996 applies in England and Wales only. We talk through these points early so the design is realistic.
Can you combine a double-storey extension with other work?
Yes. Because we manage several trades under one contract, we can plan a double-storey extension alongside other work on your Mid Glamorgan home, such as new windows with rendering, or a kitchen refit with an extension. Combining jobs can reduce repeat set-up such as scaffolding, skips and access, and every element is listed and priced in the same written quote.
What happens at the survey?
We visit your home at a time that suits you, look at the area involved, take measurements and check access, condition and any services that might be affected. We talk through what you want from a double-storey extension, explain the options and answer questions. There is no charge and no obligation; afterwards we send a written quote.
How long does a double-storey extension take?
A double-storey extension typically takes 14–22 weeks on site, depending on size, roof design and weather. Foundations and ground-floor walls come first, then the first-floor joists, upper walls and roof. Once it is weathertight, electrics, plumbing, plastering and finishes follow. Allow extra time beforehand for drawings, calculations and approvals. We give you a stage-by-stage programme with your quote.
Towns in Mid Glamorgan
These are the towns in Mid Glamorgan where you can book a free survey for a double-storey extension. Each has its own page with guide prices and coverage details.